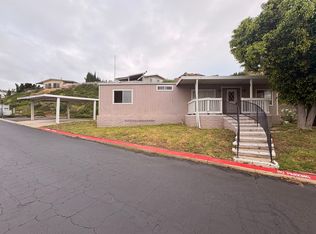
Welcome to this beautifully upgraded 3-bedroom, 2-bathroom manufactured home offering 2,312 square feet of spacious living in the privately gated community of Mountain View Village. Thoughtfully maintained and enhanced with numerous major upgrades, this home provides comfort, style, and peace of mind. Recent improvements include a brand-new HVAC system, all new Milgard dual-pane windows and doors, a new water heater, newer roof, and fresh interior paint throughout, making this home truly move-in ready. A charming covered front patio welcomes you inside to a bright and centrally located living room, filled with natural light and seamlessly connected to the formal dining area, creating an inviting space ideal for everyday living and entertaining. The updated kitchen features quartz countertops, modern appliances, a large center island with countertop seating, and ample cabinet storage. Just off the kitchen is a cozy den or sitting area, perfect for a more intimate gathering space, reading nook, or media area. The spacious primary suite offers a relaxing retreat, complete with an ensuite bathroom featuring a private powder area, dual vanity, jetted soaking tub, and separate walk-in shower. Two additional guest bedrooms provide comfortable accommodations, with one offering convenient access to a guest ensuite bathroom that functions as both a private and hall-accessible bath for visitors. Adding to the home’s functionality is a separate laundry room equipped with built-in cabinetry and a utility sink, providing plenty of space and convenience for all your laundry needs. Outside, the home features a large covered carport with space for multiple vehicles, a storage shed for tools and outdoor equipment, and a small backyard area ideal for gardening or pets. Residents of Mountain View Village enjoy access to wonderful community amenities including a recreation center, pool, spa, and stunning panoramic views of the San Fernando Valley. Don’t miss the opportunity to own this spacious, upgraded home in one of West Hills’ most scenic gated communities.
For sale
Listed by: Rodeo Realty • Cody Brown • Contact: 818-854-0984
Price cut: $5K (8/25)
$194,000
24303 Woolsey Canyon Rd Spc 85, Canoga Park, CA 91304
3beds
2,312sqft
Manufactured Home
Built in 1980
-- sqft lot
$-- Zestimate®
$84/sqft
$-- HOA
What's special
- 169 days
- 1,107
- 76
Zillow last checked:
Listing updated:
Listed by:
Cody Brown DRE #02172806 818-854-0984,
Rodeo Realty
Source: CRMLS,MLS#: SR26058874 Originating MLS: California Regional MLS
Originating MLS: California Regional MLSFacts & features
Interior
Bedrooms & bathrooms
- Bedrooms: 3
- Bathrooms: 2
- Full bathrooms: 2
Rooms
- Room types: Bedroom, Center Hall, Den, Kitchen, Laundry, Living Room, Primary Bathroom, Primary Bedroom
Primary bedroom
- Features: Primary Suite
Bedroom
- Features: All Bedrooms Down
Bathroom
- Features: Bathtub, Dual Sinks, Jetted Tub, Low Flow Plumbing Fixtures, Soaking Tub, Separate Shower, Tub Shower, Vanity, Walk-In Shower
Kitchen
- Features: Kitchen/Family Room Combo, Quartz Counters, Remodeled, Updated Kitchen
Heating
- Central
Cooling
- Central Air
Appliances
- Included: Dishwasher, Electric Cooktop, Electric Oven, Electric Range, Electric Water Heater, Disposal, Microwave, Refrigerator, Water Heater
- Laundry: Washer Hookup, Electric Dryer Hookup, Laundry Room
Features
- Quartz Counters, Recessed Lighting, All Bedrooms Down, Primary Suite
- Flooring: Laminate, Vinyl
- Windows: Blinds, Double Pane Windows, Insulated Windows, Screens
Interior area
- Total interior livable area: 2,312 sqft
Property
Parking
- Total spaces: 4
- Parking features: Covered, Carport, Garage Faces Side
- Attached garage spaces: 2
- Carport spaces: 2
- Covered spaces: 4
Features
- Levels: One
- Stories: 1
- Entry location: 1
- Patio & porch: Covered, Patio
- Exterior features: Awning(s)
- Pool features: Community
- Has spa: Yes
- Spa features: Community
- Fencing: None
- Has view: Yes
- View description: Mountain(s), Neighborhood, Valley
- Park: Mountain View Village
Lot
- Features: 0-1 Unit/Acre
Details
- Additional structures: Shed(s)
- Parcel number: 2017005124
- On leased land: Yes
- Lease amount: $2,230
- Special conditions: Standard
Construction
Type & style
- Home type: MobileManufactured
- Property subtype: Manufactured Home
Condition
- Updated/Remodeled
- Year built: 1980
Utilities & green energy
- Electric: Standard
- Sewer: Public Sewer
- Water: Public
- Utilities for property: Cable Available, Electricity Connected, Phone Available, Sewer Connected, Water Connected
Community & HOA
Community
- Features: Curbs, Hiking, Mountainous, Gated, Pool
- Security: Carbon Monoxide Detector(s), Gated Community, Smoke Detector(s)
Location
- Region: Canoga Park
Financial & listing details
- Price per square foot: $84/sqft
- Tax assessed value: $321,264
- Date on market: 3/18/2026
- Cumulative days on market: 169 days
- Listing terms: Cash,Cash to New Loan,Conventional
- Road surface type: Paved
- Body type: Triple Wide
Estimated market value
Not available
Estimated sales range
Not available
$2,758/mo
Price history
| Date | Event | Price |
|---|---|---|
| 8/25/2026 | Price change | $194,000-2.5%$84/sqft |
Source:  CRMLS #SR26058874 Report a problem CRMLS #SR26058874 Report a problem | ||
| 6/18/2026 | Price change | $199,000-4.8%$86/sqft |
Source: CRMLS #SR26058874 Report a problem | ||
| 4/24/2026 | Price change | $209,000-4.6%$90/sqft |
Source: CRMLS #SR26058874 Report a problem | ||
| 3/18/2026 | Listed for sale | $219,000$95/sqft |
Source: CRMLS #SR26058874 Report a problem | ||
Public tax history
| Year | Property taxes | Tax assessment |
|---|---|---|
| 2026 | -- | $321,264 +2% |
| 2025 | $4,097 +1.9% | $314,965 +2% |
| 2024 | $4,020 +3% | $308,790 +2% |
| 2023 | $3,902 +7.7% | $302,736 +2% |
| 2022 | $3,621 -0.1% | $296,801 +2% |
| 2021 | $3,625 -0.8% | $290,982 +1% |
| 2020 | $3,655 | $288,000 +234.4% |
| 2019 | $3,655 +222.2% | $86,133 +2% |
| 2018 | $1,134 | $84,445 +2% |
| 2017 | $1,134 +2.3% | $82,790 +2% |
| 2016 | $1,109 | $81,168 |
Find assessor info on the county website
Monthly payment
Climate risks
Neighborhood: 91304
- $150,0003 bd2 ba1.4k sqft24303 Woolsey Canyon Rd SPACE 72, Canoga Park, CA 91304For Sale

- $474,0002 bd2 ba2.2k sqft24303 Woolsey Canyon Rd SPC 46, Canoga Park, CA 91304Off Market
- $179,000-- bd-- ba1.1k sqft24303 Woolsey Canyon Rd SPACE 1, Canoga Park, CA 91304Off Market
- $149,200-- bd-- ba1.4k sqft24303 Woolsey Canyon Rd SPACE 7, Canoga Park, CA 91304Off Market
Similar homes
- $239,0002 bd2 ba1.8k sqft24303 Woolsey Canyon Rd Space 39, Canoga Park, CA 91304For Sale
 MLS ID #226000732, Gregory Kosmatka, RE/MAX ONE. CSMAOR
 - $199,9002 bd2 ba1.3k sqft24303 Woolsey Canyon Rd Space 28, Canoga Park, CA 91304For Sale
 MLS ID #11738377, Sandra Bergman, Cove Communities. My State MLS
 - $184,9002 bd2 ba2k sqft24303 Woolsey Canyon Rd Space 64, Canoga Park, CA 91304For Sale
 MLS ID #11602039, Sandra Bergman, Cove Communities. My State MLS
 - $221,5003 bd2 ba1.3k sqft24303 Woolsey Cyn #97, Canoga Park, CA 91304For Sale
 MLS ID #11874767, Anne Jones, IN THE PARK MANUFACTURED HOMES. NY State MLS
