Skip main navigation
Sold for $1,375,000
  • Listed by: zRE Group • Carly Zamani • Contact: 949-232-8211
    Bought with: zRE Group
    $1,375,000

    24305 Briones Dr, Laguna Niguel, CA 92677

    3beds
    2,170sqft
    Single Family Residence
    Built in 1995
    4,500 Square Feet Lot
    $1,524,500 Zestimate®
    $634/sqft
    $5,492 Estimated rent

    Home value

    $1,524,500

    $1.45M - $1.63M

    $5,492/mo

    Zestimate® history
    Loading
    Loading...

    Owner options

    List your home for rent

    $5,492/mo

    Rent Zestimate®

    Find your next renter with Zillow Rental Manager. Plus, with online applications, you can quickly screen prospective tenants – for free.

    Learn more

    $5,492/mo

    Rent Zestimate®

    Refinance and save

    $8,978/mo

    Est. payment

    Refinancing to a lower rate could help reduce your monthly payments and save thousands over the life of the loan.

    See today's rates

    $8,978/mo

    Est. payment

    Explore your selling options

    Work with a Zillow partner agent

    Leverage their expertise and Zillow's premium Showcase listings to get your home seen by more buyers.

    Get started

    List with your own agent

    Get your home in front of millions of buyers by listing it on Zillow.

    Learn how to do it

    Sell it yourself

    Take full control of how buyers see your home on Zillow by listing For Sale by Owner (FSBO).

    List your home

    What's special

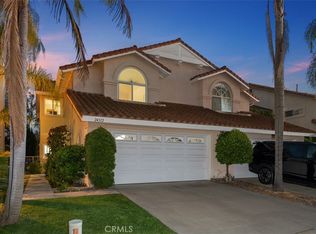
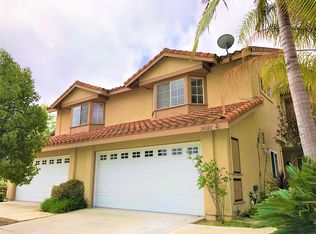
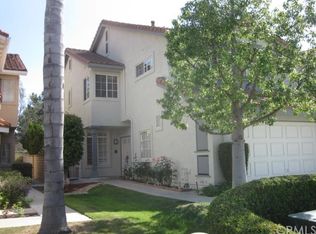
    This beautifully remodeled two-story residence in Laguna Niguel is the perfect setting for creating cherished family memories. Upon entering, you'll find a spacious office that could easily be transformed into a playroom or study area, complete with a full bathroom on the ground floor for convenience. The adventure continues outdoors, where you'll discover a backyard and front yard that feel like your family's private park, adorned with succulents, enchanting string lighting, a cozy fire pit, and practical storage sheds. The home has been lovingly updated with new doors, kitchen windows, fresh paint, and luxury vinyl flooring, creating a safe and comfortable environment for your family. A whole house fan ensures a comfortable climate throughout, perfect for those warm family gatherings. The master bathroom is your personal spa, completely remodeled and featuring a massive free-standing jetted tub and a separate step-in stone shower, perfect for unwinding after a busy day of family activities. The home underwent a complete re-pipe in 2018, along with a new water heater in 2019, ensuring peace of mind for years to come. The kitchen is a culinary playground, with granite countertops that light up at the touch of a button, inspiring family cooking sessions. Additional features include a built-in bar, stainless steel appliances, a built-in safe, and a separate laundry room, providing all the conveniences a busy family needs. The location is as prime as a family-friendly neighborhood can get, with close proximity to Laguna Niguel Elementary, Laguna Niguel Lake, grocery stores, shopping centers, tennis courts, and gyms. This is more than just a house; it's a home. Don't miss this golden opportunity to make this extraordinary house your family's home. Welcome to your dream home!

    Zillow last checked:

    Listing updated:

    Listed by:

    Carly Zamani DRE #02030224 949-232-8211,

    zRE Group,

    Lisa Emery DRE #02148189,

    zRE Group

    Bought with:

    Carly Zamani, DRE #02030224

    zRE Group

    Source: CRMLS,MLS#: PW24136617MLS LogoOriginating MLS: California Regional MLS

    Facts & features

    Interior

    Bedrooms & bathrooms
    • Bedrooms: 3
    • Bathrooms: 3
    • Full bathrooms: 2
    • 3/4 bathrooms: 1
    • Main level bathrooms: 1
    • Main level bedrooms: 1
    Rooms
    • Room types: Bathroom, Bedroom, Family Room, Kitchen, Laundry, Primary Bedroom, Office, Other, Dining Room
    Primary bedroom
    • Features: Primary Suite
    Bedroom
    • Features: Bedroom on Main Level
    Bathroom
    • Features: Bathroom Exhaust Fan, Bathtub, Dual Sinks, Hollywood Bath, Linen Closet, Soaking Tub, Separate Shower, Tile Counters, Vanity, Walk-In Shower
    Kitchen
    • Features: Butler's Pantry, Granite Counters, Pots & Pan Drawers, Remodeled, Self-closing Drawers, Updated Kitchen, Utility Sink
    Other
    • Features: Walk-In Closet(s)
    Heating
    • Forced Air, Fireplace(s)
    Cooling
    • Central Air, Whole House Fan
    Appliances
    • Included: Dishwasher, Gas Cooktop, Disposal, Gas Water Heater, Microwave, Refrigerator, Range Hood, Self Cleaning Oven, Dryer, Washer
    • Laundry: Washer Hookup, Electric Dryer Hookup, Inside, Laundry Room
    Features
    • Wet Bar, Breakfast Bar, Ceiling Fan(s), Crown Molding, Dry Bar, Separate/Formal Dining Room, Granite Counters, Recessed Lighting, Storage, Track Lighting, Bedroom on Main Level, Jack and Jill Bath, Primary Suite, Walk-In Closet(s)
    • Flooring: Carpet, Tile
    • Doors: Double Door Entry, Sliding Doors
    • Windows: Blinds, Double Pane Windows, Insulated Windows, Screens, Skylight(s)
    • Has fireplace: Yes
    • Fireplace features: Family Room
    • Common walls with other units/homes: 1 Common Wall
    Interior area
    • Total interior livable area: 2,170 sqft

    Property

    Parking
    • Total spaces: 4
    • Parking features: Door-Multi, Direct Access, Driveway, Garage Faces Front, Garage, On Street
    • Attached garage spaces: 2
    • Uncovered spaces: 2
    Accessibility
    • Accessibility features: Parking, Accessible Doors
    Features
    • Levels: Two
    • Stories: 2
    • Entry location: 1
    • Patio & porch: Rear Porch, Concrete, Enclosed, Front Porch, Stone, Wrap Around
    • Exterior features: Rain Gutters
    • Pool features: Association
    • Has spa: Yes
    • Spa features: Association
    • Fencing: Block,Brick,Fair Condition,Wrought Iron
    • Has view: Yes
    • View description: None
    Lot
    • Size: 4,500 Square Feet
    • Features: 0-1 Unit/Acre, Sprinklers In Front, Landscaped, Near Park
    Details
    • Parcel number: 63631113
    • Special conditions: Standard

    Construction

    Type & style
    • Home type: SingleFamily
    • Architectural style: Spanish
    • Property subtype: Single Family Residence
    • Attached to another structure: Yes
    Materials
    • Stucco
    • Foundation: Slab
    • Roof: Clay,Tile
    Condition
    • Updated/Remodeled
    • New construction: No
    • Year built: 1995

    Utilities & green energy

    • Electric: 220 Volts in Laundry
    • Sewer: Public Sewer
    • Water: Public
    • Utilities for property: Electricity Connected, Natural Gas Connected, Phone Connected, Sewer Connected, Water Connected

    Community & HOA

    Community
    • Features: Biking, Curbs, Dog Park, Gutter(s), Lake, Storm Drain(s), Street Lights, Suburban, Sidewalks, Park
    • Security: Carbon Monoxide Detector(s), Smoke Detector(s)
    • Subdivision: Village Niguel Heights (Vnh)
    HOA
    • Has HOA: Yes
    • Amenities included: Outdoor Cooking Area, Playground, Pool, Spa/Hot Tub, Tennis Court(s)
    • HOA fee: $276 monthly
    • HOA name: Village Niguel Heights
    • HOA phone: 949-363-1963
    • Second HOA fee: $170 annually
    • Second HOA name: Country Village Community
    Location
    • Region: Laguna Niguel

    Financial & listing details

    • Price per square foot: $634/sqft
    • Tax assessed value: $1,402,500
    • Date on market: 7/13/2024
    • Cumulative days on market: 30 days
    • Listing terms: Cash,Cash to New Loan,Conventional,FHA,VA Loan
    • Inclusions: refrigerator, stove, dishwasher, microwave, desk in office, some of the shelving in the garage, two sheds in the backyard, patio furniture
    • Exclusions: two dressers in master bedroom, bbq, kegerator, sellers personal belongings, teal room furniture, two freezers in backyard
    • Road surface type: Paved

    Price history

    DateEventPrice
    9/16/2024Sold$1,375,000$634/sqft
    Source: CRMLS #PW24136617 Report a problem
    9/1/2024Pending sale$1,375,000$634/sqft
    Source: CRMLS #PW24136617 Report a problem
    8/13/2024Contingent$1,375,000$634/sqft
    Source: CRMLS #PW24136617 Report a problem
    7/30/2024Price change$1,375,000-2.8%$634/sqft
    Source: CRMLS #PW24136617 Report a problem
    7/19/2024Price change$1,415,000-2.4%$652/sqft
    Source: CRMLS #PW24136617 Report a problem
    7/13/2024Listed for sale$1,450,000+541.6%$668/sqft
    Source: CRMLS #PW24136617 Report a problem
    1/16/1996Sold$226,000$104/sqft
    Source: Public Record Report a problem

    Public tax history

    YearProperty taxesTax assessment
    2026-- $1,402,500 +2%
    2025$13,900 +271.5%$1,375,000 +273.6%
    2024$3,742 +2.1%$368,072 +2%
    2023$3,665 +1.9%$360,855 +2%
    2022$3,595 +2%$353,780 +2%
    2021$3,525 +1%$346,844 +1%
    2020$3,491 $343,288 +2%
    2019$3,491 +2%$336,557 +2%
    2018$3,422 +4%$329,958 +2%
    2017$3,291 $323,489 +2%
    2016$3,291 +1.9%$317,147 +1.5%
    2015$3,228 +3.5%$312,384 +2%
    2014$3,118 $306,265 +0.5%
    2013-- $304,881 +2%
    2012-- $298,903 +2%
    2011-- $293,043 +0.8%
    2010-- $290,853 -0.2%
    2009-- $291,545 +2%
    2008-- $285,829 +2%
    2007-- $280,225 +2%
    2006-- $274,731 +2%
    2005-- $269,345 +2%
    2004-- $264,064 +1.9%
    2003-- $259,225 +2%
    2002-- $254,143 +2%
    2001$2,544 +1.9%$249,160 +2%
    2000$2,497 $244,275
    Find assessor info on the county website

    Neighborhood: 92677

    Nearby schools

    GreatSchools rating
    Schools provided by the listing agent
    • Elementary: Laguna Niguel
    • Middle: Aliso Niguel
    • High: Aliso Viejo

    Source: CRMLS. This data may not be complete. We recommend contacting the local school district to confirm school assignments for this home.

    Get a cash offer in 3 minutes
    Find out how much your home could sell for in as little as 3 minutes with a no-obligation cash offer.
    Estimated market value
    $1,524,500
    Get a cash offer in 3 minutes
    Find out how much your home could sell for in as little as 3 minutes with a no-obligation cash offer.
    Estimated market value
    $1,524,500