24312 Briones Dr, Laguna Niguel, CA 92677
Home value
$1,415,500
$1.34M - $1.50M
$5,832/mo
Owner options
$5,832/mo
Rent Zestimate®
Find your next renter with Zillow Rental Manager. Plus, with online applications, you can quickly screen prospective tenants – for free.
$5,832/mo
Rent Zestimate®
$8,379/mo
Est. payment
Refinancing to a lower rate could help reduce your monthly payments and save thousands over the life of the loan.
$8,379/mo
Est. payment
Explore your selling options
Work with a Zillow partner agent
Leverage their expertise and Zillow's premium Showcase listings to get your home seen by more buyers.
Get startedList with your own agent
Get your home in front of millions of buyers by listing it on Zillow.
Learn how to do itSell it yourself
Take full control of how buyers see your home on Zillow by listing For Sale by Owner (FSBO).
List your homeWhat's special
Zillow last checked:
Listing updated:
Carly Zamani DRE #02030224 949-232-8211,
zRE Group
Jia Ni Yang, DRE #02025043
T.N.G. Real Estate Consultants
Facts & features
Interior
Bedrooms & bathrooms
- Bedrooms: 4
- Bathrooms: 3
- Full bathrooms: 3
- Main level bathrooms: 1
- Main level bedrooms: 1
Rooms
- Room types: Bathroom, Bedroom, Family Room, Kitchen, Laundry, Primary Bedroom, Other, Dining Room
Primary bedroom
- Features: Primary Suite
Bedroom
- Features: Bedroom on Main Level
Bathroom
- Features: Bathroom Exhaust Fan, Bathtub, Dual Sinks, Hollywood Bath, Linen Closet, Soaking Tub, Separate Shower, Vanity, Walk-In Shower
Kitchen
- Features: Granite Counters, Updated Kitchen, Utility Sink
Other
- Features: Walk-In Closet(s)
Heating
- Forced Air, Fireplace(s)
Cooling
- Central Air
Appliances
- Included: Dishwasher, Gas Cooktop, Disposal, Gas Water Heater, Microwave, Refrigerator, Range Hood, Self Cleaning Oven, Dryer, Washer
- Laundry: Washer Hookup, Electric Dryer Hookup, Inside, Laundry Room
Features
- Ceiling Fan(s), Crown Molding, Separate/Formal Dining Room, Granite Counters, Recessed Lighting, Bedroom on Main Level, Jack and Jill Bath, Primary Suite, Walk-In Closet(s)
- Flooring: Carpet, Tile
- Doors: Sliding Doors
- Windows: Double Pane Windows, Insulated Windows, Low-Emissivity Windows, Screens, Skylight(s), Triple Pane Windows
- Has fireplace: Yes
- Fireplace features: Family Room
- Common walls with other units/homes: 1 Common Wall
Interior area
- Total interior livable area: 2,170 sqft
Property
Parking
- Total spaces: 4
- Parking features: Door-Multi, Direct Access, Driveway, Garage Faces Front, Garage, On Street
- Attached garage spaces: 2
- Uncovered spaces: 2
Features
- Levels: Two
- Stories: 2
- Entry location: 1
- Patio & porch: Rear Porch, Enclosed, Stone
- Exterior features: Rain Gutters
- Pool features: Association
- Has spa: Yes
- Spa features: Association
- Fencing: Block,Brick,Fair Condition
- Has view: Yes
- View description: None
Lot
- Size: 3,500 Square Feet
- Features: 0-1 Unit/Acre, Landscaped, Near Park
Details
- Parcel number: 63631215
- Special conditions: Standard
Construction
Type & style
- Home type: SingleFamily
- Architectural style: Spanish
- Property subtype: Single Family Residence
- Attached to another structure: Yes
Materials
- Stucco, Copper Plumbing
- Foundation: Slab
- Roof: Clay,Tile
Condition
- Updated/Remodeled
- New construction: No
- Year built: 1995
Utilities & green energy
- Electric: 220 Volts in Laundry
- Sewer: Public Sewer
- Water: Public
- Utilities for property: Electricity Connected, Natural Gas Connected, Phone Connected, Sewer Connected, Water Connected
Community & HOA
Community
- Features: Biking, Curbs, Dog Park, Gutter(s), Lake, Storm Drain(s), Street Lights, Suburban, Sidewalks, Park
- Security: Carbon Monoxide Detector(s), Smoke Detector(s)
- Subdivision: Village Niguel Heights (Vnh)
HOA
- Has HOA: Yes
- Amenities included: Outdoor Cooking Area, Playground, Pool, Spa/Hot Tub, Tennis Court(s)
- HOA fee: $276 monthly
- HOA name: Village Niguel Heights
- HOA phone: 949-363-1963
- Second HOA fee: $170 annually
- Second HOA name: Country Village Community
Location
- Region: Laguna Niguel
Financial & listing details
- Price per square foot: $596/sqft
- Tax assessed value: $1,319,676
- Date on market: 6/26/2024
- Cumulative days on market: 7 days
- Listing terms: Cash,Cash to New Loan,Conventional,1031 Exchange,FHA,Lease Back,VA Loan
- Inclusions: refrigerator, stove, dishwasher, flatscreen television & mount in living room
- Exclusions: washer and dryer, wine fridge, sellers personal belongings
- Road surface type: Paved
Price history
| Date | Event | Price |
|---|---|---|
| 8/27/2024 | Listing removed | $5,000$2/sqft |
Source: CRMLS #PW24165016 Report a problem | ||
| 8/12/2024 | Listed for rent | $5,000$2/sqft |
Source: CRMLS #PW24165016 Report a problem | ||
| 8/5/2024 | Sold | $1,293,800-0.5%$596/sqft |
Source: | ||
| 7/16/2024 | Pending sale | $1,299,999$599/sqft |
Source: | ||
| 7/5/2024 | Contingent | $1,299,999$599/sqft |
Source: | ||
| 6/26/2024 | Listed for sale | $1,299,999+156.4%$599/sqft |
Source: | ||
| 7/1/2011 | Sold | $507,000-3.4%$234/sqft |
Source: Public Record Report a problem | ||
| 4/28/2011 | Listed for sale | $524,900+1.9%$242/sqft |
Source: Hallmark Funding #S656695 Report a problem | ||
| 4/23/2010 | Sold | $515,000+4%$237/sqft |
Source: Public Record Report a problem | ||
| 8/20/2003 | Sold | $495,000+120%$228/sqft |
Source: Public Record Report a problem | ||
| 3/26/1996 | Sold | $225,000$104/sqft |
Source: Public Record Report a problem | ||
Public tax history
| Year | Property taxes | Tax assessment |
|---|---|---|
| 2026 | -- | $1,319,676 +2% |
| 2025 | $13,068 +106.3% | $1,293,800 +107.2% |
| 2024 | $6,334 +2.1% | $624,328 +2% |
| 2023 | $6,202 +1.9% | $612,087 +2% |
| 2022 | $6,084 +2% | $600,086 +2% |
| 2021 | $5,966 +1% | $588,320 +1% |
| 2020 | $5,907 | $582,288 +2% |
| 2019 | $5,907 +2% | $570,871 +2% |
| 2018 | $5,791 +4% | $559,678 +2% |
| 2017 | $5,569 | $548,704 +2% |
| 2016 | $5,569 +2% | $537,946 +1.5% |
| 2015 | $5,462 +3.5% | $529,866 +2% |
| 2014 | $5,277 | $519,487 +0.5% |
| 2013 | -- | $517,140 +2% |
| 2012 | -- | $507,000 -2.3% |
| 2011 | -- | $518,877 +4.2% |
| 2010 | -- | $498,000 |
| 2009 | -- | $498,000 -7.1% |
| 2008 | -- | $535,802 +2% |
| 2007 | -- | $525,297 +2% |
| 2006 | -- | $514,998 +2% |
| 2005 | -- | $504,900 +2% |
| 2004 | -- | $495,000 +91.8% |
| 2003 | -- | $258,079 +2% |
| 2002 | -- | $253,019 +2% |
| 2001 | $2,532 +1.9% | $248,058 +2% |
| 2000 | $2,486 | $243,195 |
Neighborhood: 92677
Nearby homes
- $1,375,0003 bd3 ba2.1k sqft24305 Briones Dr, Laguna Niguel, CA 92677Sold

- $1,300,6003 bd3 ba2k sqft24306 Briones Dr, Laguna Niguel, CA 92677Off Market

- $1,186,7003 bd3 ba2k sqft24322 Briones Dr, Laguna Niguel, CA 92677Off Market
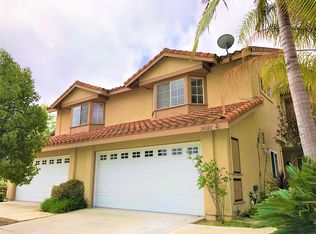
- $1,162,1003 bd3 ba1.9k sqft24302 Briones Dr, Laguna Niguel, CA 92677Off Market
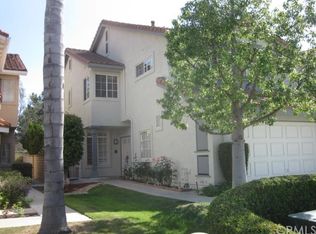
- $1,263,6003 bd2 ba2k sqft24326 Briones Dr, Laguna Niguel, CA 92677Off Market
- $1,152,4003 bd2 ba2k sqft24296 Briones Dr, Laguna Niguel, CA 92677Off Market
- $1,278,2003 bd3 ba2.1k sqft24292 Briones Dr, Laguna Niguel, CA 92677Off Market
- $1,279,7004 bd3 ba2.1k sqft24286 Briones Dr, Laguna Niguel, CA 92677Off Market
Nearby schools
GreatSchools rating
- 7/10Laguna Niguel Elementary SchoolGrades: K-5Distance: 0.1 mi
- 9/10Aliso Viejo Middle SchoolGrades: 6-8Distance: 1.8 mi
- 10/10Aliso Niguel High SchoolGrades: 9-12Distance: 0.9 mi
Schools provided by the listing agent
- Elementary: Laguna Niguel
- Middle: Aliso Niguel
- High: Aliso Niguel
Source: CRMLS. This data may not be complete. We recommend contacting the local school district to confirm school assignments for this home.
Get a cash offer in 3 minutes
- California
- Orange County
- Laguna Niguel
- 92677
- 24312 Briones Dr