Skip main navigation
Sold for $359,000
  • $359,000

    24308 LANDING DRIVE, LUTZ, FL 33559

    3beds
    1,562sqft
    Single Family Residence
    Built in 2001
    7,841 Square Feet Lot
    $346,300 Zestimate®
    $230/sqft
    $2,093 Estimated rent

    Home value

    $346,300

    $329,000 - $364,000

    $2,093/mo

    Zestimate® history
    Loading
    Loading...

    Owner options

    List your home for rent

    $2,093/mo

    Rent Zestimate®

    Find your next renter with Zillow Rental Manager. Plus, with online applications, you can quickly screen prospective tenants – for free.

    Learn more

    $2,093/mo

    Rent Zestimate®

    Refinance and save

    $2,528/mo

    Est. payment

    Refinancing to a lower rate could help reduce your monthly payments and save thousands over the life of the loan.

    See today's rates

    $2,528/mo

    Est. payment

    Explore your selling options

    Work with a Zillow partner agent

    Leverage their expertise and Zillow's premium Showcase listings to get your home seen by more buyers.

    Get started

    List with your own agent

    Get your home in front of millions of buyers by listing it on Zillow.

    Learn how to do it

    Sell it yourself

    Take full control of how buyers see your home on Zillow by listing For Sale by Owner (FSBO).

    List your home

    What's special

    Breakfast barIndoor laundry roomCovered screened lanaiOpen light-filled floor planAmple storageSoaring volume ceilingsEat-in dining area
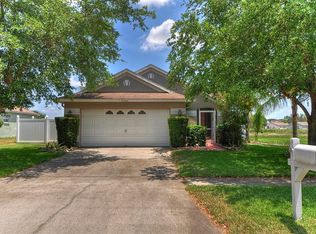
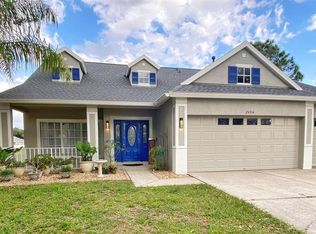
    Virtually Staged. LOCATION is everything! Welcome to this beautifully maintained 3-bedroom, 2-bath, 2-car garage home offering 1,562 square feet of thoughtfully designed living space in a highly desirable community. Backing to a retention area with no rear neighbors, this home provides added privacy and a peaceful setting to enjoy from your covered, screened lanai. Step inside to an open, light-filled floor plan with soaring volume ceilings that create a spacious feel throughout the main living areas. The split-bedroom layout offers privacy for the owner's suite, featuring dual walk-in closets and an ensuite bath with a garden tub, separate walk-in shower, dual vanities, and ample storage. The kitchen overlooks the great room and is designed for both everyday living and entertaining, featuring 42-inch wood cabinets with crown molding, stainless steel appliances, a breakfast bar, an eat-in dining area, and abundant cabinet and counter space. Wood flooring flows through the main living areas, with tile in the wet areas and comfortable flooring in the bedrooms. A formal dining room offers flexible space and can easily be used as a home office, playroom, or additional sitting area. Enjoy peace of mind with numerous recent updates, including a roof, A/C, and water heater—all approximately 4 years old, along with fresh interior paint and updated stainless steel kitchen appliances. Additional features include an indoor laundry room, low HOA fees, NO CDD, and low Pasco County taxes. Conveniently located near shopping, dining, parks, top-rated schools, and with easy access to I-75 and I-275, this move-in-ready home offers the perfect blend of comfort, convenience, and value. Don't miss the opportunity to make this exceptional property your new home!

    Zillow last checked:

    Listing updated:

    Listed by:

    Christian Bennett 727-858-4588,

    RE/MAX CHAMPIONS 727-807-7887

    Bought with:

    Karolina Franz, 3507306

    SMITH & ASSOCIATES REAL ESTATE

    Source: Stellar MLS,MLS#: W7887708MLS LogoOriginating MLS: West Pasco

    Facts & features

    Interior

    Bedrooms & bathrooms
    • Bedrooms: 3
    • Bathrooms: 2
    • Full bathrooms: 2
    Primary bedroom
    • Features: Built-in Closet
    • Level: First
    • Area: 143 Square Feet
    • Dimensions: 13x11
    Bedroom 2
    • Features: Built-in Closet
    • Level: First
    • Area: 121 Square Feet
    • Dimensions: 11x11
    Bedroom 3
    • Features: Built-in Closet
    • Level: First
    • Area: 110 Square Feet
    • Dimensions: 11x10
    Dining room
    • Level: First
    • Area: 143 Square Feet
    • Dimensions: 13x11
    Great room
    • Level: First
    • Area: 210 Square Feet
    • Dimensions: 14x15
    Kitchen
    • Features: Breakfast Bar, Pantry
    • Level: First
    • Area: 121 Square Feet
    • Dimensions: 11x11
    Heating
    • Central
    Cooling
    • Central Air
    Appliances
    • Included: Dishwasher, Microwave, Range, Refrigerator
    • Laundry: Inside
    Features
    • Cathedral Ceiling(s), Ceiling Fan(s), Eating Space In Kitchen, Living Room/Dining Room Combo, Open Floorplan, Vaulted Ceiling(s)
    • Flooring: Carpet, Ceramic Tile, Laminate
    • Doors: Sliding Doors
    • Has fireplace: No
    Interior area
    • Total structure area: 2,210
    • Total interior livable area: 1,562 sqft

    Property

    Parking
    • Total spaces: 2
    • Parking features: Garage - Attached
    • Attached garage spaces: 2
    • Details: Garage Dimensions: 35x20
    Features
    • Levels: One
    • Stories: 1
    • Exterior features: Lighting
    Lot
    • Size: 7,841 Square Feet
    • Features: Conservation Area
    • Residential vegetation: Mature Landscaping, Trees/Landscaped
    Details
    • Parcel number: 3326190100000001090
    • Zoning: 0PUD
    • Special conditions: None

    Construction

    Type & style
    • Home type: SingleFamily
    • Property subtype: Single Family Residence
    Materials
    • Block, Stucco
    • Foundation: Slab
    • Roof: Shingle
    Condition
    • New construction: No
    • Year built: 2001

    Utilities & green energy

    • Sewer: Public Sewer
    • Water: Public
    • Utilities for property: Electricity Available, Sewer Available, Water Available

    Community & HOA

    Community
    • Security: Security System Owned, Smoke Detector(s)
    • Pet fee: $0 monthly
    • Subdivision: OAK GROVE PH 2
    HOA
    • Has HOA: Yes
    • HOA fee: $20 monthly
    • HOA name: Terra Management
    • HOA phone: 813-374-2363
    Location
    • Region: Lutz

    Financial & listing details

    • Price per square foot: $230/sqft
    • Tax assessed value: $318,312
    • Annual tax amount: $2,070
    • Date on market: 7/16/2026
    • Cumulative days on market: 9 days
    • Listing terms: Cash,Conventional,FHA,VA Loan
    • Ownership: Fee Simple
    • Total actual rent: 0
    • Electric utility on property: Yes
    • Road surface type: Paved

    Price history

    DateEventPrice
    9/2/2026Sold$359,000$230/sqft
    Source: Stellar MLS #W7887708 Report a problem
    8/11/2026Listed for sale$359,000$230/sqft
    Source: Stellar MLS #W7887708 Report a problem
    7/26/2026Contingent$359,000$230/sqft
    Source: Stellar MLS #W7887708 Report a problem
    7/16/2026Listed for sale$359,000+164%$230/sqft
    Source: Stellar MLS #W7887708 Report a problem
    10/9/2012Sold$136,000-2.8%$87/sqft
    Source: Public Record Report a problem
    7/28/2012Pending sale$139,900$90/sqft
    Source: CENTURY 21 Shaw Realty Group #T2527954 Report a problem
    7/21/2012Listed for sale$139,900$90/sqft
    Source: CENTURY 21 Shaw Realty Group #T2527954 Report a problem

    Public tax history

    YearProperty taxesTax assessment
    2025$2,071 +2.9%$154,750 +2.9%
    2024$2,012 +4.4%$150,390
    2023$1,927 +7.5%$150,390 +3%
    2022$1,793 +2.4%$146,010 +6.1%
    2021$1,750 +1.5%$137,640 +1.4%
    2020$1,725 +2.2%$135,740 +2.3%
    2019$1,688 $132,690 +1.9%
    2018$1,688 +2.3%$130,222
    2017$1,651 +0.7%$130,222 +4.2%
    2016$1,639 +2.5%$124,921 +0.7%
    2015$1,598 +3%$124,053 +0.8%
    2014$1,551 $123,068 +12.2%
    2013-- $109,679 +9%
    2012-- $100,578 -8.4%
    2011-- $109,835 -3.3%
    2010-- $113,541 -16.1%
    2009-- $135,278 -24.3%
    2008-- $178,600 -12.8%
    2007-- $204,928 +2.7%
    2006-- $199,444 +35%
    2005-- $147,776 +13.8%
    2004-- $129,825 +2.9%
    2003-- $126,134 +15.7%
    2002-- $109,000 +5085.5%
    2000-- $2,102
    Find assessor info on the county website

    Neighborhood: Oak Grove

    Nearby schools

    GreatSchools rating
    Schools provided by the listing agent
    • Elementary: Denham Oaks Elementary-PO
    • Middle: Charles S. Rushe Middle-PO
    • High: Sunlake High School-PO

    Source: Stellar MLS. This data may not be complete. We recommend contacting the local school district to confirm school assignments for this home.

    Get a cash offer in 3 minutes
    Find out how much your home could sell for in as little as 3 minutes with a no-obligation cash offer.
    Estimated market value
    $346,300
    Get a cash offer in 3 minutes
    Find out how much your home could sell for in as little as 3 minutes with a no-obligation cash offer.
    Estimated market value
    $346,300