Skip main navigation
Sold for $432,500
  • $432,500

    24314 Landing Dr, Lutz, FL 33559

    4beds
    2,130sqft
    Single Family Residence
    Built in 2001
    7,973 Square Feet Lot
    $427,100 Zestimate®
    $203/sqft
    $2,509 Estimated rent

    Home value

    $427,100

    Estimated sales range

    Not available

    $2,509/mo

    Zestimate® history
    Loading
    Loading...

    Owner options

    List your home for rent

    $2,509/mo

    Rent Zestimate®

    Find your next renter with Zillow Rental Manager. Plus, with online applications, you can quickly screen prospective tenants – for free.

    Learn more

    $2,509/mo

    Rent Zestimate®

    Refinance and save

    $2,969/mo

    Est. payment

    Refinancing to a lower rate could help reduce your monthly payments and save thousands over the life of the loan.

    See today's rates

    $2,969/mo

    Est. payment

    Explore your selling options

    Work with a Zillow partner agent

    Leverage their expertise and Zillow's premium Showcase listings to get your home seen by more buyers.

    Get started

    List with your own agent

    Get your home in front of millions of buyers by listing it on Zillow.

    Learn how to do it

    Sell it yourself

    Take full control of how buyers see your home on Zillow by listing For Sale by Owner (FSBO).

    List your home

    What's special

    Window seatRear pond viewFlexible bonus roomCeiling fansInterior laundryVinyl plank flooringTray ceiling
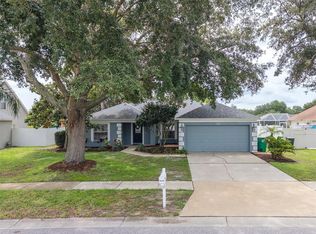
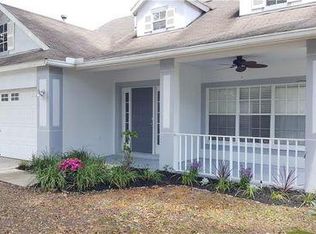
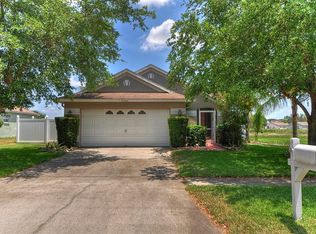
    One or more photo(s) has been virtually staged. STUNNING CAPE COD with 4 Bedrooms, 2.5 Baths, Bonus Room & 3 CAR GARAGE. Pride of Ownership shines through on this super clean, 2130 sq. ft. home with Inviting Front Sitting Porch. The Formal Living Room offers plenty of space for the whole family to gather for family time. The Kitchen features decorative pendant lighting, room for an island, vinyl plank flooring that looks like wood, a Cozy Window Seat, Panty, Dining Area and Stainless-Steel Appliance Package. The Primary Bedroom is located on the first floor and has a lighted Window Seat, motorized window blinds & Tray Ceiling. There is also an ample walk-in, closet and an en-suite bath that has been remodeled with 2 separate vanities, decorator mirrors, lighting & awesome Steam-Shower! On your way down the hallway to the 3 CAR GARAGE, you’ll pass by the washer/dryer area and also a door to the Half Bath that services the first level. On the second level, you’ll find 3 more bedrooms & the Versatile Bonus or TV/Computer Room. Walk-In closets with custom closet organizers, remote control motorized window blinds & ceiling fans make this space comfortable and inviting. The Open Back Patio is perfect for getting some sun or a Barbeque with a Sun Shade that opens to shade the area when needed. No Back Yard Neighbors, only a tranquil pond where migrating birds frequently drop in for a visit. This Community has low association fees and no costly CDD Fees. Located just minutes from the Tampa Premium Outlets with great Shopping & Dining Options. The local Elementary School is actually located within the community. Easy Access to the I-75 & I-275 Interchange for commuters. Zoned for Denham Oaks Elementary, Cypress Creek Middle, and Cypress Creek High. Easy access to I-75, I-275, Tampa Premium Outlets, and nearby shopping and dining. Schedule your appointment today!

    Zillow last checked:

    Listing updated:

    Listing Provided by:

    Nancy Johanson 813-949-5779,

    JOHANSON & ASSOCIATES, INC. 813-949-5779

    Bought with:

    Gary Ubaldini, 3007503

    KELLER WILLIAMS REALTY- PALM H

    William Simon, 3291326

    KELLER WILLIAMS REALTY- PALM H

    Source: Stellar MLS,MLS#: TB8371858MLS LogoOriginating MLS: Suncoast Tampa

    Facts & features

    Interior

    Bedrooms & bathrooms
    • Bedrooms: 4
    • Bathrooms: 3
    • Full bathrooms: 2
    • 1/2 bathrooms: 1
    Primary bedroom
    • Features: Ceiling Fan(s), En Suite Bathroom, Walk-In Closet(s)
    • Level: First
    • Area: 224 Square Feet
    • Dimensions: 16x14
    Bedroom 2
    • Features: Walk-In Closet(s)
    • Level: Second
    • Area: 168 Square Feet
    • Dimensions: 12x14
    Bedroom 3
    • Features: Ceiling Fan(s), Walk-In Closet(s)
    • Level: Second
    • Area: 169 Square Feet
    • Dimensions: 13x13
    Bedroom 4
    • Features: Walk-In Closet(s)
    • Level: Second
    • Area: 130 Square Feet
    • Dimensions: 13x10
    Primary bathroom
    • Features: Dual Sinks, En Suite Bathroom, Shower No Tub, Split Vanities, Steam Shower
    • Level: First
    • Area: 99 Square Feet
    • Dimensions: 11x9
    Bathroom 2
    • Features: Dual Sinks, Tub With Shower
    • Level: Second
    • Area: 56 Square Feet
    • Dimensions: 8x7
    Bonus room
    • Features: No Closet
    • Level: Second
    • Area: 221 Square Feet
    • Dimensions: 17x13
    Dining room
    • Level: First
    • Area: 100 Square Feet
    • Dimensions: 10x10
    Kitchen
    • Level: First
    • Area: 169 Square Feet
    • Dimensions: 13x13
    Living room
    • Features: Ceiling Fan(s)
    • Level: First
    • Area: 288 Square Feet
    • Dimensions: 16x18
    Heating
    • Central, Natural Gas
    Cooling
    • Central Air
    Appliances
    • Included: Dishwasher, Disposal, Dryer, Gas Water Heater, Microwave, Range, Washer
    • Laundry: Laundry Closet
    Features
    • Ceiling Fan(s), Eating Space In Kitchen, Primary Bedroom Main Floor, Tray Ceiling(s), Walk-In Closet(s)
    • Flooring: Carpet, Tile, Vinyl
    • Doors: Sliding Doors
    • Has fireplace: No
    Interior area
    • Total structure area: 2,868
    • Total interior livable area: 2,130 sqft

    Property

    Parking
    • Total spaces: 3
    • Parking features: Garage Door Opener
    • Attached garage spaces: 3
    Features
    • Levels: Two
    • Stories: 2
    • Patio & porch: Covered, Front Porch
    • Exterior features: Irrigation System, Private Mailbox, Rain Gutters, Sidewalk
    • Has view: Yes
    • View description: Water, Pond
    • Has water view: Yes
    • Water view: Water,Pond
    • Waterfront features: Pond Access
    Lot
    • Size: 7,973 sqft
    • Features: In County, Sidewalk
    • Residential vegetation: Trees/Landscaped
    Details
    • Parcel number: 3326190100000001100
    • Zoning: PUD
    • Special conditions: None

    Construction

    Type & style
    • Home type: SingleFamily
    • Architectural style: Cape Cod
    • Property subtype: Single Family Residence
    Materials
    • Block, Stucco
    • Foundation: Slab
    • Roof: Shingle
    Condition
    • Completed
    • New construction: No
    • Year built: 2001
    Details
    • Builder name: Windward

    Utilities & green energy

    • Sewer: Public Sewer
    • Water: Public
    • Utilities for property: BB/HS Internet Available, Cable Connected, Electricity Connected, Natural Gas Connected, Public, Sewer Connected, Street Lights, Underground Utilities, Water Connected

    Community & neighborhood

    Community
    • Community features: Deed Restrictions
    Location
    • Region: Lutz
    • Subdivision: OAK GROVE PH 02

    HOA & financial

    HOA
    • Has HOA: Yes
    • HOA fee: $20 monthly
    • Services included: None
    • Association name: Terra Management Services, LLC/Keila Montas
    • Association phone: 813-374-2363
    Other fees
    • Pet fee: $0 monthly
    Other financial information
    • Total actual rent: 0

    Other

    Other facts
    • Listing terms: Cash,Conventional,FHA,VA Loan
    • Ownership: Fee Simple
    • Road surface type: Paved

    Price history

    DateEventPrice
    8/22/2025Sold$432,500-3.5%$203/sqft
    Source: Stellar MLS #TB8371858 Report a problem
    7/21/2025Pending sale$448,000$210/sqft
    Source: Stellar MLS #TB8371858 Report a problem
    7/12/2025Price change$448,000-0.2%$210/sqft
    Source: Stellar MLS #TB8371858 Report a problem
    7/1/2025Price change$449,000-0.2%$211/sqft
    Source: Stellar MLS #TB8371858 Report a problem
    4/15/2025Listed for sale$450,000+1306.3%$211/sqft
    Source: Stellar MLS #TB8371858 Report a problem
    10/2/2000Sold$32,000$15/sqft
    Source: Public Record Report a problem

    Public tax history

    YearProperty taxesTax assessment
    2024$2,130 +4.2%$152,360
    2023$2,044 +11.7%$152,360 +3%
    2022$1,830 +2.4%$147,930 +6.1%
    2021$1,787 +1.9%$139,450 +1.4%
    2020$1,754 +2.2%$137,530 +2.3%
    2019$1,716 $134,440 +1.9%
    2018$1,716 +2.2%$131,938
    2017$1,679 +0.7%$131,938 +4.2%
    2016$1,667 +2.5%$126,566 +0.7%
    2015$1,626 +3%$125,686 -15%
    2014$1,579 $147,925 +13%
    2013-- $130,959 +8.4%
    2012-- $120,792 -8.7%
    2011-- $132,327 -2.7%
    2010-- $136,055 -13.4%
    2009-- $157,108 -24.1%
    2008-- $206,892 -13.3%
    2007-- $238,750 +4%
    2006-- $229,662 +32.4%
    2005-- $173,487 +13.1%
    2004-- $153,333 +0.7%
    2003-- $152,270 +12.9%
    2002-- $134,914 +6318.4%
    2000-- $2,102

    Find assessor info on the county website

    Neighborhood: Oak Grove

    Nearby schools

    GreatSchools rating
    Schools provided by the listing agent
    • Elementary: Denham Oaks Elementary-PO
    • Middle: Cypress Creek Middle School
    • High: Cypress Creek High-PO

    Source: Stellar MLS. This data may not be complete. We recommend contacting the local school district to confirm school assignments for this home.

    Get a cash offer in 3 minutes
    Find out how much your home could sell for in as little as 3 minutes with a no-obligation cash offer.
    Estimated market value
    $427,100
    Get a cash offer in 3 minutes
    Find out how much your home could sell for in as little as 3 minutes with a no-obligation cash offer.
    Estimated market value
    $427,100