Skip main navigation
Off market
  • $403,600

    2431 Beechersbrook Ln, Madison, OH 44057

    4beds
    2,602sqft
    SingleFamily
    Built in 1977
    2.27 Acres Lot
    $403,600 Zestimate®
    $155/sqft
    $2,615 Estimated rent

    Home value

    $403,600

    $383,000 - $424,000

    $2,615/mo

    Zestimate® history
    Loading
    Loading...

    Owner options

    List your home for rent

    $2,615/mo

    Rent Zestimate®

    Find your next renter with Zillow Rental Manager. Plus, with online applications, you can quickly screen prospective tenants – for free.

    Learn more

    $2,615/mo

    Rent Zestimate®

    Refinance and save

    $2,671/mo

    Est. payment

    Refinancing to a lower rate could help reduce your monthly payments and save thousands over the life of the loan.

    See today's rates

    $2,671/mo

    Est. payment

    Explore your selling options

    Work with a Zillow partner agent

    Leverage their expertise and Zillow's premium Showcase listings to get your home seen by more buyers.

    Get started

    List with your own agent

    Get your home in front of millions of buyers by listing it on Zillow.

    Learn how to do it

    Sell it yourself

    Take full control of how buyers see your home on Zillow by listing For Sale by Owner (FSBO).

    List your home

    What's special

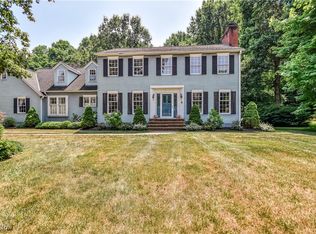
    Words can not do justice to this stunning Cobblestone Farms traditional colonial in the heart of Madison. Pride of ownership shines throughout the entire property from the meticulously landscaped yard with additional lot to gorgeously maintained interior with plenty of updates. Foyer opens to the classic oversized living room with plenty of natural light. Follow that through to the family room/den with hardwood floors, gas fireplace with built-ins, bay window and bar with sink. Follow the original hardwood floors to the eat-in kitchen which offers newer cabinets and appliances with plenty of space for the chef of the house. Continue through the dining room with beautiful crown molding and great space for entertaining. First floor laundry room includes laundry tub and plenty of additional cabinets. Master suite offers walk-in closet, full bathroom and private balcony to overlook the incredible stone garden with waterfall. Three additional good-sized bedrooms and full bathroom round out the second level. Partially finished basement includes den with unique barn siding. Office space and workshop are great utilizations of the additional lower level area. Owners have spent years clearing and enhancing the additional lot that includes valley area, hand-built pergola, shed with electric and walking path to enjoy the awesome arboriculture. Pella windows throughout, all appliances, one year home warranty being included plus much more to offer! See this one today - it will not last!

    This property is off market, which means it's not currently listed for sale or rent on Zillow. This may be different from what's available on other websites or public sources.

    Facts & features

    Interior

    Bedrooms & bathrooms
    • Bedrooms: 4
    • Bathrooms: 3
    • Full bathrooms: 2
    • 1/2 bathrooms: 1
    Heating
    • Forced air, Gas
    Cooling
    • Central
    Appliances
    • Included: Dishwasher, Dryer, Range / Oven, Refrigerator
    Features
    • Basement: Finished
    • Has fireplace: Yes
    Interior area
    • Total interior livable area: 2,602 sqft

    Property

    Parking
    • Total spaces: 2
    • Parking features: Garage - Attached
    Features
    • Exterior features: Other
    Lot
    • Size: 2.27 Acres
    Details
    • Parcel number: 01B125D000100

    Construction

    Type & style
    • Home type: SingleFamily
    • Architectural style: Colonial
    Materials
    • Roof: Asphalt
    Condition
    • Year built: 1977

    Community & neighborhood

    Location
    • Region: Madison

    Other

    Other facts
    • Appliances Equipment: Dishwasher, Range, Refrigerator, Dryer, Washer
    • Cooling Type: Central Air
    • Driveway: Paved
    • Exterior Features: Patio, Storage Shed/Out Bld, Deck, Sprinkler/Irrigation
    • Garage Features: Attached, Door Opener, Electric, Water Available
    • Heating Type: Forced Air
    • Roof: Asphalt/Fiberglass
    • View Description: Wooded
    • Fences: Partial, Vinyl/Plastic, Wood
    • Heating Fuel: Gas
    • Basement Detail: Full, Partially Finished
    • Water Sewer: Public Sewer, Public Water
    • Exterior: Aluminum
    • Style: Colonial
    • Available Financing: Cash, Conventional, USDA, FHA
    • Year Built Exception: Actual YBT
    • State: Ohio
    • Sq Ft Above Source: Auditors Website
    • Sq Ft Below Source: Auditors Website
    • Geocode Source: PxPoint
    • Association: Lake Geauga
    • Parcel Number: 01-B-125-D-00-010-0
    • Legal Description: COBBLESTONE FARMS #2 L-23
    • Last Change Type: Under Contract NO Showings

    Price history

    DateEventPrice
    12/15/2022Sold$343,500-4.6%$132/sqft
    Source: MLS Now #4413384 Report a problem
    12/15/2022Pending sale$359,900$138/sqft
    Source: MLS Now #4413384 Report a problem
    11/11/2022Contingent$359,900$138/sqft
    Source: MLS Now #4413384 Report a problem
    11/3/2022Listed for sale$359,900+33.3%$138/sqft
    Source: MLS Now #4413384 Report a problem
    5/29/2020Sold$270,000-10%$104/sqft
    Source: MLS Now #4145686 Report a problem
    3/27/2020Pending sale$300,000$115/sqft
    Source: Keller Williams Grt Cleve NE #4145686 Report a problem
    1/27/2020Price change$300,000-6.2%$115/sqft
    Source: Keller Williams Grt Cleve NE #4145686 Report a problem
    10/26/2019Listed for sale$319,900+105.2%$123/sqft
    Source: Keller Williams Grt Cleve NE #4145686 Report a problem
    10/9/1992Sold$155,900$60/sqft
    Source: Agent Provided Report a problem

    Public tax history

    YearProperty taxesTax assessment
    2025$5,074 -0.3%$101,710
    2024$5,087 -2.5%$101,710 +20.6%
    2023$5,215 -0.6%$84,330
    2022$5,246 +0.2%$84,330
    2021$5,235 +15.8%$84,330 +16%
    2020$4,520 -0.1%$72,690
    2019$4,523 +28.8%$72,690 +21%
    2018$3,512 $60,060
    2017$3,512 +10.4%$60,060
    2016$3,183 +3.6%$60,060
    2015$3,072 -2.2%$60,060
    2014$3,141 -0.2%$60,060
    2013$3,148 +0.9%$60,060
    2012$3,121 -13.8%$60,060 -21.1%
    2011$3,621 +2.2%$76,160
    2010$3,544 +4%$76,160 +0%
    2009$3,409 -3.4%$76,157 -9%
    2008$3,527 -9.6%$83,689
    2007$3,902 -52.8%$83,689
    2006$8,262 +14.5%$83,689 +15.2%
    2005$7,217 -0.1%$72,660
    2004$7,221 -0.2%$72,660
    2003$7,235 +14%$72,660 +13.5%
    2002$6,348 -0.1%$63,995
    2001$6,351 -0.6%$63,995
    2000$6,386 +3%$63,995 +4.3%
    1999$6,199 $61,366

    Find assessor info on the county website

    Neighborhood: 44057

    Nearby schools

    GreatSchools rating
    Schools provided by the listing agent
    • District: Madison LSD

    Source: The MLS. This data may not be complete. We recommend contacting the local school district to confirm school assignments for this home.

    Get a cash offer in 3 minutes
    Find out how much your home could sell for in as little as 3 minutes with a no-obligation cash offer.
    Estimated market value
    $403,600
    Get a cash offer in 3 minutes
    Find out how much your home could sell for in as little as 3 minutes with a no-obligation cash offer.
    Estimated market value
    $403,600