Charming and spacious, this 3,000+ sq ft center hall colonial sits on a peaceful .75-acre lot in a quiet, established neighborhood. Built in 1977, this well-maintained home offers timeless character with many updates throughout. The home features three fireplaces—located in the living room, family room, and primary bedroom—adding warmth and ambiance to the generous living spaces. The updated eat-in kitchen boasts wood-like vinyl tile flooring, Sub-Zero refrigerators, and updated counters with calming yet cheerful blue cabinets and an artsy stainless steel hood, making it perfect for everyday living and entertaining. While hosting serve your guests from the wet bar niche in the family room. A first-floor study with an adjacent full bath offers flexible living options, ideal for a guest room or in-law suite. Primary second floor bedroom is very grand with fireplace, vanity hall and walk in closet, and full bath. The other spacious bedrooms add function and ease to the layout, and a desirable location. Additional improvements include first-floor laundry with access to rear yard, newer furnace and air conditioner, a whole-house generator, resurfaced driveway, updated septic system, and refreshed lawn and landscaping. Split rail fence adds charming curb appeal to this home, while keeping it's integrity. The patio off family room is private and serene.The oversized two-car garage includes a loft for extra space. Don't wait this home is ready to make your own.
Closed
$350,000
2439 Beechersbrook Ln, Madison, OH 44057
4beds
3,084sqft
Single Family Residence
Built in 1977
0.75 Acres Lot
$356,900 Zestimate®
$113/sqft
$3,610 Estimated rent
Home value
$356,900
$318,000 - $400,000
$3,610/mo
Zestimate® history
Owner options
List your home for rent
$3,610/mo
Rent Zestimate®
Find your next renter with Zillow Rental Manager. Plus, with online applications, you can quickly screen prospective tenants – for free.
$3,610/mo
Rent Zestimate®
Refinance and save
$2,333/mo
Est. payment
Refinancing to a lower rate could help reduce your monthly payments and save thousands over the life of the loan.
$2,333/mo
Est. payment
Explore your selling options
Work with a Zillow partner agent
Leverage their expertise and Zillow's premium Showcase listings to get your home seen by more buyers.
Get startedList with your own agent
Get your home in front of millions of buyers by listing it on Zillow.
Learn how to do itSell it yourself
Take full control of how buyers see your home on Zillow by listing For Sale by Owner (FSBO).
List your homeWhat's special
Spacious bedroomsLoft for extra spaceSplit rail fenceOversized two-car garageFirst-floor laundrySub-zero refrigeratorsRefreshed lawn and landscaping
Zillow last checked:
Listing updated:
Listed by:
Marcy A Feather 440-552-8793 marcyfeather@yahoo.com,
Keller Williams Greater Cleveland Northeast,
Marianne T Prentice 440-463-2970,
Keller Williams Greater Cleveland Northeast
Bought with:
Daniel F Kanuk, 2017003265
CENTURY 21 Asa Cox Homes
Source: MLS Now,MLS#: 5144668 Originating MLS: Lake Geauga Area Association of REALTORS
Originating MLS: Lake Geauga Area Association of REALTORSFacts & features
Interior
Bedrooms & bathrooms
- Bedrooms: 4
- Bathrooms: 4
- Full bathrooms: 3
- 1/2 bathrooms: 1
- Main level bathrooms: 2
- Main level bedrooms: 1
Bedroom
- Description: Flooring: Carpet
- Features: Fireplace
- Level: Second
Bedroom
- Description: Flooring: Carpet
- Level: Second
Bedroom
- Description: Flooring: Carpet
- Level: Second
Bedroom
- Description: Flooring: Carpet
- Level: First
Dining room
- Description: Flooring: Carpet
- Level: First
Eat in kitchen
- Description: Flooring: Luxury Vinyl Tile
- Features: Breakfast Bar
- Level: First
Family room
- Description: Flooring: Carpet
- Features: Beamed Ceilings, Wet Bar, Built-in Features, Fireplace, Window Treatments
- Level: First
Living room
- Description: Flooring: Carpet
- Features: Fireplace
- Level: First
Heating
- Forced Air, Gas
Cooling
- Central Air
Appliances
- Included: Dishwasher, Microwave, Range, Refrigerator
Features
- Beamed Ceilings, Wet Bar, Breakfast Bar, Crown Molding, Entrance Foyer, Eat-in Kitchen, In-Law Floorplan
- Basement: Full,Interior Entry
- Number of fireplaces: 3
- Fireplace features: Bedroom, Electric, Family Room, Living Room, Wood Burning
Interior area
- Total structure area: 3,084
- Total interior livable area: 3,084 sqft
- Finished area above ground: 3,084
Property
Parking
- Total spaces: 2
- Parking features: Attached, Garage
- Attached garage spaces: 2
Features
- Levels: Two
- Stories: 2
- Patio & porch: Patio
- Fencing: Split Rail
Lot
- Size: 0.75 Acres
Details
- Parcel number: 01B125D000090
Construction
Type & style
- Home type: SingleFamily
- Architectural style: Colonial
- Property subtype: Single Family Residence
Materials
- Aluminum Siding
- Foundation: Block
- Roof: Asphalt
Condition
- Year built: 1977
Utilities & green energy
- Sewer: Septic Tank
- Water: Public
Community & HOA
Community
- Subdivision: Cobblestone Farms Sub No2
HOA
- Has HOA: No
Location
- Region: Madison
Financial & listing details
- Price per square foot: $113/sqft
- Tax assessed value: $307,310
- Annual tax amount: $4,923
- Date on market: 8/2/2025
- Cumulative days on market: 19 days
- Listing terms: Cash,Conventional,FHA,VA Loan
Price history
| Date | Event | Price |
|---|---|---|
| 9/18/2025 | Sold | $350,000$113/sqft |
Source:  MLS Now #5144668 Report a problem MLS Now #5144668 Report a problem | ||
| 8/19/2025 | Pending sale | $350,000$113/sqft |
Source: MLS Now #5144668 Report a problem | ||
| 8/6/2025 | Contingent | $350,000$113/sqft |
Source: MLS Now #5144668 Report a problem | ||
| 8/2/2025 | Listed for sale | $350,000$113/sqft |
Source: MLS Now #5144668 Report a problem | ||
Public tax history
| Year | Property taxes | Tax assessment |
|---|---|---|
| 2025 | $4,357 -11.6% | $107,560 |
| 2024 | $4,929 +0.7% | $107,560 +22% |
| 2023 | $4,895 -1.1% | $88,140 |
| 2022 | $4,950 +0.2% | $88,140 |
| 2021 | $4,938 +4% | $88,140 +16% |
| 2020 | $4,750 -0.1% | $75,990 |
| 2019 | $4,753 +21% | $75,990 +14.9% |
| 2018 | $3,927 | $66,130 |
| 2017 | $3,927 +10.4% | $66,130 |
| 2016 | $3,558 +3.6% | $66,130 |
| 2015 | $3,434 -2.2% | $66,130 |
| 2014 | $3,512 -0.2% | $66,130 |
| 2013 | $3,520 +0.9% | $66,130 |
| 2012 | $3,489 -9.2% | $66,130 -17.6% |
| 2011 | $3,841 +2.2% | $80,270 |
| 2010 | $3,760 +4% | $80,270 +0% |
| 2009 | $3,615 -3.3% | $80,266 -9% |
| 2008 | $3,738 +0.8% | $88,204 |
| 2007 | $3,707 -57.4% | $88,204 |
| 2006 | $8,708 +14.6% | $88,204 +15.3% |
| 2005 | $7,601 -0.1% | $76,514 |
| 2004 | $7,605 -0.2% | $76,514 |
| 2003 | $7,620 +14% | $76,514 +13.5% |
| 2002 | $6,684 -0.1% | $67,386 |
| 2001 | $6,687 -0.6% | $67,386 |
| 2000 | $6,725 +1.5% | $67,386 +2.7% |
| 1999 | $6,625 | $65,597 |
Find assessor info on the county website
Neighborhood: 44057
Nearby homes
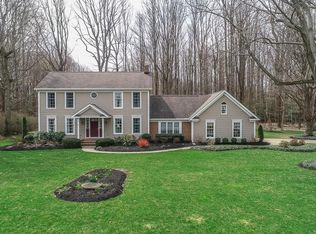
- $390,7003 bd3 ba2.7k sqft2445 Beechersbrook Ln, Madison, OH 44057Off Market

- $398,1004 bd3 ba2.6k sqft2431 Beechersbrook Ln, Madison, OH 44057Off Market
- $54,630-- bd-- ba-- sqft2431 Beechersbrook Ln, Madison, OH 44057Off Market
- $388,6005 bd4 ba3.1k sqft2453 Beechersbrook Ln, Madison, OH 44057Off Market
- $124,3003 bd1 ba1k sqft2498 Haines Rd, Madison, OH 44057Off Market
- $234,7002 bd1 ba2.8k sqft2498 Haines Rd, Madison, OH 44057Off Market
- $364,9003 bd2 ba2.6k sqft2442 Beechersbrook Ln, Madison, OH 44057Off Market
- $340,0003 bd3 ba2.2k sqft2434 Beechersbrook Ln, Madison, OH 44057Sold
Nearby schools
GreatSchools rating
- 7/10Red Bird Elementary SchoolGrades: K-5Distance: 3.5 mi
- 5/10Madison Middle SchoolGrades: 6-8Distance: 1.5 mi
- 4/10Madison High SchoolGrades: 9-12Distance: 1.6 mi
Schools provided by the listing agent
- District: Madison LSD Lake- 4303
Source: MLS Now. This data may not be complete. We recommend contacting the local school district to confirm school assignments for this home.
Get a cash offer in 3 minutes
Find out how much your home could sell for in as little as 3 minutes with a no-obligation cash offer.
Estimated market value
$356,900
Get a cash offer in 3 minutes
Find out how much your home could sell for in as little as 3 minutes with a no-obligation cash offer.
Estimated market value
$356,900
- Ohio
- Lake County
- Madison
- 44057
- 2439 Beechersbrook Ln
Nearby cities
Nearby zip codes
Other Madison Topics
