Skip main navigation
Sold for $375,000
  • $375,000

    2431 Brookfield St, Canton, MI 48188

    4beds
    2,772sqft
    Single Family Residence
    Built in 1978
    7,405.2 Square Feet Lot
    $423,300 Zestimate®
    $135/sqft
    $3,013 Estimated rent

    Home value

    $423,300

    $402,000 - $444,000

    $3,013/mo

    Zestimate® history
    Loading
    Loading...

    Owner options

    List your home for rent

    $3,013/mo

    Rent Zestimate®

    Find your next renter with Zillow Rental Manager. Plus, with online applications, you can quickly screen prospective tenants – for free.

    Learn more

    $3,013/mo

    Rent Zestimate®

    Refinance and save

    $2,674/mo

    Est. payment

    Refinancing to a lower rate could help reduce your monthly payments and save thousands over the life of the loan.

    See today's rates

    $2,674/mo

    Est. payment

    Explore your selling options

    Work with a Zillow partner agent

    Leverage their expertise and Zillow's premium Showcase listings to get your home seen by more buyers.

    Get started

    List with your own agent

    Get your home in front of millions of buyers by listing it on Zillow.

    Learn how to do it

    Sell it yourself

    Take full control of how buyers see your home on Zillow by listing For Sale by Owner (FSBO).

    List your home

    What's special

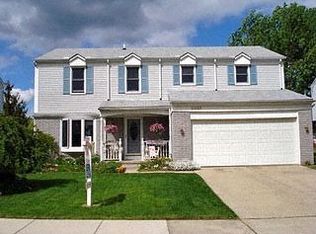
    Offers Due 11/15 8PM. Welcome to Your New Home, Where Comfort & Elegance Meet in This Stunning Colonial Residence Nestled Against a Private Neighborhood Park. With 4 Generously-Sized Bedrooms, 2.5 Baths, and Attached Garage This Home is Perfect For Your Family's Needs. Immaculate & Meticulously Maintained, No Detail Has Been Overlooked in This Pristine Home. As You Step Inside, Your Feet Will Delight in the Luxury Laminate Plank Flooring That Graces the Main Level. Natural Light Floods the Updated Kitchen, Adorned with Gleaming Granite Countertops, a Glass Tile Backsplash and a Pantry That Stands Ready to be Filled with All Your Culinary Delights. The Heart of the Home is the Large Family Room. Here the Newly Tiled, Natural, Fireplace Adds Style and Warmth and a Second Doorwall Opens to the Backyard Patio, Creating a Seamless Indoor-Outdoor Flow, Perfect For Gatherings and Relaxation in the Fully-Fenced Yard. Upstairs, Newer Plush Carpeting & Faux Wood Blinds Grace Each Bedroom, Alongside Thoughtful Closet Organizers. The Large Primary Suite Boasts a Completely Renovated Private Bath (2021) and a Walk-In Closet. Another Bedroom, Almost as Spacious as the Primary, Features Double Closets, While Two More Well-Proportioned Bedrooms Complete the Upper Level. For Additional Living Space and Entertainment Options, the Partially Finished Basement Offers a Versatile Area to Cater to Your Needs & a Pool Table! This Delightful Property is Nestled in the Sought-After Forest Brook Sub, Where Multiple Parks are Within Reach Offering Endless Opportunities for Outdoor Adventures. Step Out the Back Door or Take Advantage of the Recreational Offerings From the Nearby Public Freedom Park. Highly Regarded Plymouth-Canton Schools are Just a Stone's Throw Away. Easy Access to I-275 and a Short Drive to Shops, Restaurants & Entertainment Along Ford Rd. This Home Seamlessly Combines Comfort, Convenience, and a Fantastic Location – an Absolute Must-See! Don't Miss the Opportunity to Make This Beautiful Canton Colonial Your Forever Home.

    Zillow last checked:

    Listing updated:

    Listed by:

    Crystal Van Dam 734-612-5361,

    National Realty Centers, Inc

    Bought with:

    Ahmad J Al-Saloum, 6501320589

    Hometown Group Real Estate

    Source: Realcomp II,MLS#: 20230094495MLS Logo

    Facts & features

    Interior

    Bedrooms & bathrooms
    • Bedrooms: 4
    • Bathrooms: 3
    • Full bathrooms: 2
    • 1/2 bathrooms: 1
    Primary bedroom
    • Level: Second
    • Dimensions: 19 x 20
    Bedroom
    • Level: Second
    • Dimensions: 12 x 20
    Bedroom
    • Level: Second
    • Dimensions: 11 x 15
    Bedroom
    • Level: Second
    • Dimensions: 9 x 11
    Primary bathroom
    • Level: Second
    • Dimensions: 9 x 6
    Other
    • Level: Second
    • Dimensions: 9 x 6
    Other
    • Level: Entry
    • Dimensions: 6 x 3
    Dining room
    • Level: Entry
    • Dimensions: 10 x 12
    Family room
    • Level: Entry
    • Dimensions: 16 x 21
    Game room
    • Level: Basement
    • Dimensions: 20 x 25
    Kitchen
    • Level: Entry
    • Dimensions: 12 x 14
    Laundry
    • Level: Basement
    • Dimensions: 12 x 15
    Living room
    • Level: Entry
    • Dimensions: 13 x 15
    Other
    • Level: Entry
    • Dimensions: 7 x 11
    Heating
    • Forced Air, Natural Gas
    Cooling
    • Central Air
    Appliances
    • Included: Dishwasher, Disposal, Dryer, Free Standing Electric Range, Free Standing Refrigerator, Microwave, Washer
    • Laundry: Laundry Room
    Features
    • Entrance Foyer, High Speed Internet, Programmable Thermostat
    • Basement: Full,Interior Entry,Partially Finished
    • Has fireplace: Yes
    • Fireplace features: Family Room, Wood Burning
    Interior area
    • Total interior livable area: 2,772 sqft
    • Finished area above ground: 2,272
    • Finished area below ground: 500

    Property

    Parking
    • Total spaces: 2
    • Parking features: Two Car Garage, Attached, Direct Access, Electricityin Garage, Garage Faces Front, Garage Door Opener
    • Attached garage spaces: 2
    Features
    • Levels: Two
    • Stories: 2
    • Entry location: GroundLevelwSteps
    • Patio & porch: Covered, Patio, Porch
    • Exterior features: Awnings
    • Pool features: None
    • Fencing: Back Yard,Fenced
    Lot
    • Size: 7,405 sqft
    • Dimensions: 72.42 x 120.00
    Details
    • Parcel number: 71105020256000
    • Special conditions: Short Sale No,Standard

    Construction

    Type & style
    • Home type: SingleFamily
    • Architectural style: Colonial
    • Property subtype: Single Family Residence
    Materials
    • Brick, Vinyl Siding
    • Foundation: Basement, Poured, Slab
    • Roof: Asphalt
    Condition
    • Platted Sub
    • New construction: No
    • Year built: 1978
    • Major remodel year: 2015

    Utilities & green energy

    • Electric: Circuit Breakers
    • Sewer: Public Sewer
    • Water: Public
    • Utilities for property: Cable Available, Underground Utilities

    Community & neighborhood

    Security
    • Security features: Exterior Video Surveillance
    Community
    • Community features: Sidewalks
    Location
    • Region: Canton
    • Subdivision: FOREST BROOK SUB NO 2

    HOA & financial

    HOA
    • Has HOA: Yes
    • HOA fee: $100 annually
    • Services included: Other, Snow Removal
    • Association phone: 734-589-2091

    Other

    Other facts
    • Listing agreement: Exclusive Right To Sell
    • Listing terms: Cash,Conventional,FHA,Va Loan,Warranty Deed

    Price history

    DateEventPrice
    12/18/2023Sold$375,000$135/sqft
    Source: Realcomp II #20230094495 Report a problem
    11/28/2023Pending sale$375,000$135/sqft
    Source: Realcomp II #20230094495 Report a problem
    11/19/2023Contingent$375,000$135/sqft
    Source: Realcomp II #20230094495 Report a problem
    11/10/2023Listed for sale$375,000+168%$135/sqft
    Source: Realcomp II #20230094495 Report a problem
    2/17/2011Sold$139,900$50/sqft
    Source: Public Record Report a problem
    11/1/2010Listed for sale$139,900$50/sqft
    Source: CENTURY 21 CURRAN & CHRISTIE #210077087 Report a problem
    8/6/2010Listing removed$139,900$50/sqft
    Source: CENTURY 21 Curran & Christie #210077087 Report a problem
    7/10/2010Listed for sale$139,900-14.7%$50/sqft
    Source: CENTURY 21 CURRAN & CHRISTIE #210077087 Report a problem
    6/23/2008Sold$164,000-22.3%$59/sqft
    Source: Public Record Report a problem
    1/24/2007Sold$211,069+9.4%$76/sqft
    Source: Public Record Report a problem
    1/28/2005Sold$193,000-7.6%$70/sqft
    Source: Public Record Report a problem
    3/3/2003Sold$208,831+31.3%$75/sqft
    Source: Public Record Report a problem
    1/23/1997Sold$159,000+22.3%$57/sqft
    Source: Public Record Report a problem
    11/27/1995Sold$130,000$47/sqft
    Source: Public Record Report a problem

    Public tax history

    YearProperty taxesTax assessment
    2025-- $167,400 +4.6%
    2024-- $160,100 +9.1%
    2023-- $146,700 +5.4%
    2022-- $139,200 +1%
    2021-- $137,880 0%
    2020$3,816 +14.1%$137,900 +15.8%
    2019$3,345 $119,130 +6.2%
    2018$3,345 $112,160 +2.8%
    2017-- $109,100 -0.5%
    2016$3,100 $109,600 +6.9%
    2015$3,100 -59.8%$102,490 +20.6%
    2013$7,705 +148.5%$84,960 +2.2%
    2010$3,100 $83,140 -5.8%
    2009-- $88,280 -17.6%
    2008-- $107,120 -7.5%
    2007-- $115,770 +4.5%
    2005-- $110,740 +5.5%
    2003$896 $104,970 +24.3%
    2001-- $84,458 +3.2%
    2000$2,673 $81,840

    Find assessor info on the county website

    Neighborhood: 48188

    Nearby schools

    GreatSchools rating
    Get a cash offer in 3 minutes
    Find out how much your home could sell for in as little as 3 minutes with a no-obligation cash offer.
    Estimated market value
    $423,300
    Get a cash offer in 3 minutes
    Find out how much your home could sell for in as little as 3 minutes with a no-obligation cash offer.
    Estimated market value
    $423,300