Skip main navigation
Pending
  • $385,000

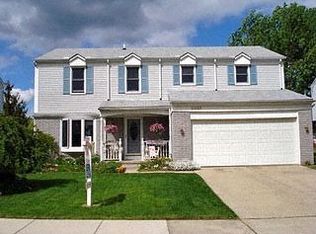
    2469 Brookfield St, Canton, MI 48188

    4beds
    2,566sqft
    : 
    Loading
    Get pre-qualified
    Single Family Residence
    Built in 1978
    7,405 Square Feet Lot
    $401,100 Zestimate®
    $150/sqft
    $15/mo HOA

    What's special

    Welcome home to this beautifully updated and turn-key 4-bedroom, 2.1 bath residence offering over 2000sq ft with the perfect blend of comfort and style. Freshly painted throughout, with custom finishes in living room and on fireplace. Featuring brand-new carpet upstairs and remodeled baths. The stunning kitchen with granite counters, Merillat cherry cabinets, stainless steel appliances (with gas stove) is perfect for all your gourmet or casual dining needs and entertaining. This move-in-ready home has had the big ticket items replaced in the last few years. The HVAC, water heater (75 gallon), roof, and extra insulation in attic are all less than 5 years old. The spacious finished basement adds valuable living space, ideal for additional living space or a recreation room. The secondary basement area would be perfect as a home office, gym, or media area. Outside, enjoy relaxing on hot evenings with a cold drink or entertaining with the bbq on the full length patio. Perfect to install a covered pergola and gas fire-pit for cool evenings. The spacious yard is surrounded by a tall privacy fence that creates your own secluded outdoor retreat. Plenty of space for a new pool or your custom landscaping desires. With generous living spaces (both inside and out), modern updates, and thoughtful enhancements throughout, this home is ready to meet the needs of today's lifestyle. This one is move-in ready and available for immediate occupancy! Close to parks, ITC nature trail (for hiking/biking), shopping, restaurants and all that Canton has to offer. Easy access to 275 and 94. Making commuting to Ann Arbor, Detroit and northern suburbs a breeze! Some photos are AI enhanced to show options of room/yard options.
    11 days
    |
    146
    |
    3
    |

    Zillow last checked:

    Listing updated:

    Listed by:

    Melissa Beebe 734-347-8542,

    Social House Real Estate Group LLC 313-784-9879

    Source: Realcomp II,MLS#: 20261046327MLS Logo

      Facts & features

      Interior

      Bedrooms & bathrooms
      • Bedrooms: 4
      • Bathrooms: 3
      • Full bathrooms: 2
      • 1/2 bathrooms: 1
      Primary bedroom
      • Level: Second
      • Area: 450
      • Dimensions: 25 X 18
      Bedroom
      • Level: Second
      • Area: 130
      • Dimensions: 13 X 10
      Bedroom
      • Level: Second
      • Area: 204
      • Dimensions: 17 X 12
      Bedroom
      • Level: Second
      • Area: 90
      • Dimensions: 10 X 9
      Primary bathroom
      • Level: Second
      Other
      • Level: Second
      Other
      • Level: Entry
      Bonus room
      • Level: Basement
      • Area: 228
      • Dimensions: 19 X 12
      Dining room
      • Level: Entry
      • Area: 81
      • Dimensions: 9 X 9
      Family room
      • Level: Entry
      • Area: 234
      • Dimensions: 18 X 13
      Flex room
      • Level: Basement
      • Area: 99
      • Dimensions: 9 X 11
      Kitchen
      • Level: Entry
      • Area: 140
      • Dimensions: 14 X 10
      Laundry
      • Level: Basement
      • Area: 80
      • Dimensions: 10 X 8
      Living room
      • Level: Entry
      • Area: 156
      • Dimensions: 13 X 12
      Heating
      • Forced Air, Natural Gas
      Cooling
      • Central Air
      Appliances
      • Included: Dishwasher, Disposal, Dryer, Free Standing Gas Range, Free Standing Refrigerator, Microwave, Washer
      • Laundry: Laundry Room
      Features
      • Basement: Finished
      • Has fireplace: Yes
      • Fireplace features: Family Room, Wood Burning
      Interior area
      • Total interior livable area: 2,566 sqft
      • Finished area above ground: 2,000
      • Finished area below ground: 566

      Property

      Parking
      • Total spaces: 2
      • Parking features: Two Car Garage, Attached, Direct Access
      • Attached garage spaces: 2
      Features
      • Levels: Two
      • Stories: 2
      • Entry location: GroundLevel
      • Patio & porch: Patio, Porch
      • Pool features: None
      • Fencing: Back Yard,Fenced,Fencing Allowed
      Lot
      • Size: 7,405 Square Feet
      • Dimensions: 59.45 x 120
      Details
      • Additional structures: Sheds
      • Parcel number: 71105020259000
      • Special conditions: Short Sale No,Standard

      Construction

      Type & style
      • Home type: SingleFamily
      • Architectural style: Colonial
      • Property subtype: Single Family Residence
      Materials
      • Aluminum Siding, Brick
      • Foundation: Basement, Poured
      Condition
      • New construction: No
      • Year built: 1978
      • Major remodel year: 2022

      Utilities & green energy

      • Sewer: Public Sewer
      • Water: Public

      Community & HOA

      Community
      • Features: Sidewalks
      • Subdivision: FOREST BROOK SUB 2
      HOA
      • Has HOA: Yes
      • HOA fee: $175 annually
      Location
      • Region: Canton

      Financial & listing details

      • Price per square foot: $150/sqft
      • Tax assessed value: $99,194
      • Annual tax amount: $4,391
      • Date on market: 6/26/2026
      • Cumulative days on market: 11 days
      • Listing agreement: Exclusive Right To Sell
      • Listing terms: Cash,Conventional,FHA,Va Loan
      • Exclusions: Exclusion(s) Do Not Exist

        Estimated market value

        $401,100

        $381,000 - $421,000

        $3,247/mo

        Price history

        DateEventPrice
        6/29/2026Pending sale$385,000$150/sqft
        Source: Realcomp II #20261046327 Report a problem
        6/26/2026Listed for sale$385,000+113.9%$150/sqft
        Source: Realcomp II #20261046327 Report a problem
        12/25/2012Listing removed$210,000$82/sqft
        Source: Hotpads for Rent Report a problem
        12/22/2012Price change$210,000+17.3%$82/sqft
        Source: Hotpads for Rent Report a problem
        11/21/2012Sold$180,000$70/sqft
        Source: Public Record Report a problem
        9/8/2012Price change$179,000-3.7%$70/sqft
        Source: Apple Property Redemption & Leasing LLC Report a problem
        8/18/2012Listed for rent$185,900$72/sqft
        Source: Apple Property Redemption & Leasing LLC Report a problem
        10/15/1999Sold$180,000+41.7%$70/sqft
        Source: Public Record Report a problem
        8/25/1995Sold$127,000$49/sqft
        Source: Public Record Report a problem

        Public tax history

        YearProperty taxesTax assessment
        2025-- $153,000 +4.6%
        2024-- $146,300 +9.1%
        2023-- $134,100 +5.4%
        2022-- $127,200 +1%
        2021-- $125,900
        2020$3,710 +14.1%$125,900 +16%
        2019$3,253 $108,510 +6%
        2018$3,253 $102,330 +2.6%
        2017-- $99,700 -0.3%
        2016$4,293 $100,000 +6.9%
        2015$4,293 -43.1%$93,540 +18.8%
        2013$7,548 +75.8%$78,740 +1.4%
        2010$4,293 $77,680 -5.9%
        2009-- $82,590 -17.6%
        2008-- $100,270 -1.4%
        2007-- $101,710 +4.5%
        2005-- $97,290 +5.5%
        2003$787 $92,220 +24.3%
        2001-- $74,200 +3.2%
        2000$2,348 $71,900
        Find assessor info on the county website

        Monthly payment

        Est. payment

        Payment breakdown

        Explore the cost of this home by adjusting the details. Changes won't be saved.
        All calculations are estimates and provided by Zillow, Inc. for informational purposes only. Actual amounts may vary.
        HOA fees may include property taxes on listings classified as Co-Ops. Contact the listing agent and/or owner for fee details.
        Mortgage interest rates are dependent on a number of factors, including credit score, down payment, and repayment length. Interest rate data provided by Zillow Group Marketplace, Inc. as of 1/1/1970 from various mortgage lenders with which we have lead or other similar arrangements; the Estimated Payment is an average of those rates.
        See how much you could borrow to make a competitive offer.

        Climate risks

        Neighborhood: 48188

        Getting around

        10 / 100
        Car-Dependent
        52 / 100
        Bikeable

        Nearby schools

        GreatSchools rating

        A local agent can set up tours, give advice and negotiate with sellers.

        Browse local experts

        Similar homes