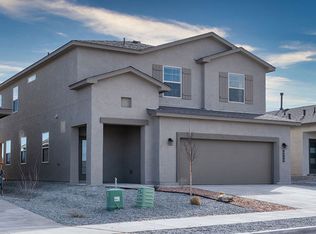
Welcome to this beautifully maintained Hakes Brothers 1907 floor plan in Rio Rancho! This home combines modern elegance with everyday comfort. Step inside to discover a bright, open-concept layout featuring beautiful tile flooring, raised ceilings, stylish lighting, and a seamless flow between the kitchen, dining, and living areas. The spacious kitchen is sure to impress with granite countertops, stainless steel appliances, a decorative tile backsplash, and an oversized island with breakfast bar seating. The inviting living area provides the perfect setting for relaxing or entertaining, while large sliding glass doors bring in abundant natural light. Step outside to a generously sized backyard with a covered patio, low-maintenance landscaping, and plenty of room to create your ideal outdoor retreat. Enjoy beautiful New Mexico sunsets from the comfort of your own backyard! Complete with a two-car garage and attractive curb appeal, this home offers the perfect blend of style, space, and functionality. Come experience everything this beautiful Rio Rancho home has to offer!
For sale
$459,000
2431 Camrose Rd NE, Rio Rancho, NM 87144
4beds
1,907sqft
Single Family Residence
Built in 2024
9,583 Square Feet Lot
$458,000 Zestimate®
$241/sqft
$-- HOA
What's special
Low-maintenance landscapingTwo-car garageStylish lightingAttractive curb appealSpacious kitchenBright open-concept layoutStainless steel appliances
- 7 days
- 129
- 2
Likely to sell faster than
Zillow last checked:
Listing updated:
Listed by:
Jessica Villa 505-225-9771,
Realty One of New Mexico 505-883-9400
Source: SWMLS,MLS#: 1112994
Facts & features
Interior
Bedrooms & bathrooms
- Bedrooms: 4
- Bathrooms: 2
- Full bathrooms: 1
- 3/4 bathrooms: 1
Primary bedroom
- Level: Main
- Area: 197.81
- Dimensions: 15.1 x 13.1
Kitchen
- Level: Main
- Area: 134.32
- Dimensions: 14.6 x 9.2
Living room
- Level: Main
- Area: 326.36
- Dimensions: 16.4 x 19.9
Heating
- Central, Forced Air
Appliances
- Included: Built-In Gas Range, Dishwasher, Microwave
- Laundry: Washer Hookup, Electric Dryer Hookup, Gas Dryer Hookup
Features
- Ceiling Fan(s), Dual Sinks, High Speed Internet, Kitchen Island, Main Level Primary, Walk-In Closet(s)
- Flooring: Tile
- Windows: Double Pane Windows, Insulated Windows
- Has basement: No
- Has fireplace: No
Interior area
- Total structure area: 1,907
- Total interior livable area: 1,907 sqft
Property
Parking
- Total spaces: 2
- Parking features: Attached, Garage
- Attached garage spaces: 2
Features
- Levels: One
- Stories: 1
- Exterior features: Private Yard
- Fencing: Full,Wall
Lot
- Size: 9,583 Square Feet
- Features: Planned Unit Development
Details
- Parcel number: 1012071097113
- Zoning description: R-1
Construction
Type & style
- Home type: SingleFamily
- Architectural style: A-Frame
- Property subtype: Single Family Residence
Materials
- Stucco
- Roof: Shingle
Condition
- Resale
- New construction: No
- Year built: 2024
Details
- Builder name: Hakesbrothers
Utilities & green energy
- Sewer: Public Sewer
- Water: Public
- Utilities for property: Cable Available, Electricity Connected, Phone Available, Sewer Connected, Water Connected
Green energy
- Energy generation: None
Community & HOA
Community
- Subdivision: Melon Ridge Phase 1
Location
- Region: Rio Rancho
Financial & listing details
- Price per square foot: $241/sqft
- Tax assessed value: $376,015
- Annual tax amount: $4,517
- Date on market: 10/23/2026
- Cumulative days on market: 7 days
- Listing terms: Cash,Conventional,FHA,VA Loan
- Road surface type: Paved
Estimated market value
$458,000
$435,000 - $481,000
$2,562/mo
Price history
| Date | Event | Price |
|---|---|---|
| 10/23/2026 | Listed for sale | $459,000$241/sqft |
Source:  SWMLS #1112994 Report a problem | ||
Public tax history
| Year | Property taxes | Tax assessment |
|---|---|---|
| 2025 | $4,374 +395.9% | $125,338 +418.6% |
| 2024 | $882 -12.4% | $24,167 |
| 2023 | $1,006 | $24,167 |
Find assessor info on the county website
Monthly payment
Est. payment
Payment breakdown
Explore the cost of this home by adjusting the details. Changes won't be saved.Climate risks
Neighborhood: 87144
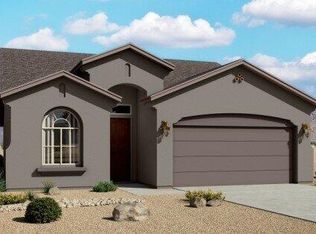
Similar homes
- $450,0003 bd2 ba2k sqft2216 Flagstone Rd NE, Rio Rancho, NM 87124For Sale
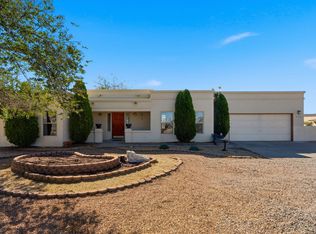 MLS ID #1113258, Michele L. Andrews, RE/MAX SELECT. SWMLS
- from $414,9904 bd3 ba1.8k sqftStella Plan, Stonegate, Rio Rancho, NM 87144New Construction
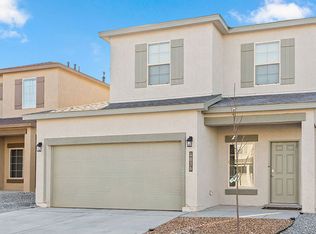 DR Horton
- from $469,9903 bd3 ba1.8k sqftThe Venice Plan, Stone Mountain, Rio Rancho, NM 87144New Construction
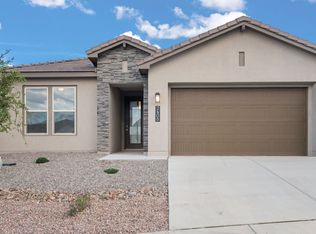 DR Horton
- from $414,9904 bd3 ba1.9k sqftSkylar Plan, Stonegate, Rancho, NM 87144New Construction
 DR Horton
