Located in Seaforth in Rio Rancho, the Selena floor plan offers plenty of room to relax and grow into, with a great room expansion adding extra living space and an optional covered patio ready for your morning coffee or evening unwind. An 8' slider and matching 8' front and interior doors bring in beautiful natural light and an open, airy feel throughout.The kitchen is a warm, welcoming space with smoke-finished Group 1 cabinetry, 2'' shaker crown molding, 42'' upper cabinets, and a counter-height island perfect for casual dinners or entertaining. A stainless appliance package with a gas range makes cooking a breeze, while crisp Alabaster walls paired with Pure White trim and doors add a fresh, clean contrast throughout the home. The baths feel equally polished, with oil-rubbed bronze tile, a 60'' frameless shower door, and comfort-height commodes. Add in extra LED downlighting, a tankless recirculating water heater, overhead garage storage, and an EV charger prewire, and the Selena becomes a home that's as comfortable as it is beautifully finished.
New construction
$479,930
2725 Seaforth Circle Rio, Rancho, NM 87144
3beds
1,853sqft
Single Family Residence
Built in 2026
5,227 Square Feet Lot
$-- Zestimate®
$259/sqft
$42/mo HOA
What's special
Comfort-height commodesOpen airy feel throughoutExtra led downlighting
- 2 days
- 23
- 2
Zillow last checked:
Listing updated:
Listed by:
Warren Harris 505-450-5520,
Bosque Realty 505-450-5520
Source: SWMLS,MLS#: 1112954
Facts & features
Interior
Bedrooms & bathrooms
- Bedrooms: 3
- Bathrooms: 2
- Full bathrooms: 2
Primary bedroom
- Level: Main
- Area: 234.47
- Dimensions: 16.17 x 14.5
Kitchen
- Level: Main
- Area: 175.05
- Dimensions: 15 x 11.67
Living room
- Level: Main
- Area: 393.75
- Dimensions: 22.5 x 17.5
Heating
- Natural Gas
Cooling
- Refrigerated
Appliances
- Laundry: Electric Dryer Hookup
Features
- Main Level Primary
- Flooring: Carpet, Tile
- Windows: Double Pane Windows, Insulated Windows
- Has basement: No
- Has fireplace: No
Interior area
- Total structure area: 1,853
- Total interior livable area: 1,853 sqft
Property
Parking
- Total spaces: 2
- Parking features: Garage
- Garage spaces: 2
Features
- Levels: One
- Stories: 1
- Exterior features: Private Yard
- Fencing: Wall
Lot
- Size: 5,227 Square Feet
Details
- Parcel number: 1012071263306
- Zoning description: R-1
Construction
Type & style
- Home type: SingleFamily
- Property subtype: Single Family Residence
Materials
- Roof: Shingle
Condition
- New Construction
- New construction: Yes
- Year built: 2026
Details
- Builder name: Abrazo Homes
Utilities & green energy
- Sewer: Public Sewer
- Water: Public
- Utilities for property: Electricity Connected, Natural Gas Connected, Sewer Connected, Water Connected
Green energy
- Energy generation: None
Community & HOA
Community
- Subdivision: Scottish Isle
HOA
- Has HOA: Yes
- HOA fee: $42 monthly
Location
- Region: Rancho
Financial & listing details
- Price per square foot: $259/sqft
- Annual tax amount: $950
- Date on market: 10/22/2026
- Listing terms: Cash,Conventional,FHA,VA Loan
Estimated market value
Not available
Estimated sales range
Not available
Not available
Price history
| Date | Event | Price |
|---|---|---|
| 10/23/2026 | Listed for sale | $479,930$259/sqft |
Source:  SWMLS #1112954 Report a problem | ||
Public tax history
Tax history is unavailable.
Monthly payment
Est. payment
Payment breakdown
Explore the cost of this home by adjusting the details. Changes won't be saved.Climate risks
Neighborhood: 87144
- $479,9303 bd2 ba1.8k sqft2725 Seaforth Cir NE, Rio Rancho, NM 87144New Construction
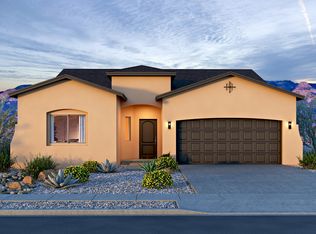
- $456,2354 bd2 ba1.9k sqft2724 Seaforth Circle Rio, Rancho, NM 87144Pending

- $427,0003 bd4 ba2.1k sqft2668 Camino Azul Loop, Rio Rancho, NM 87144Off Market
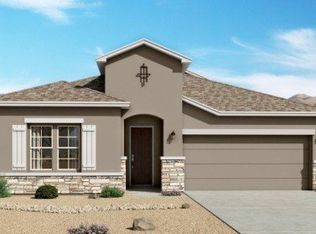
- $424,9253 bd2 ba1.5k sqft2712 Seaforth Cir NE, Rio Rancho, NM 87144New Construction
Similar homes
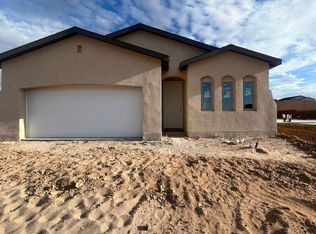
- $459,0004 bd2 ba1.9k sqft2431 Camrose Rd NE, Rio Rancho, NM 87144For Sale
 MLS ID #1112994, Jessica Villa, Realty One of New Mexico. SWMLS
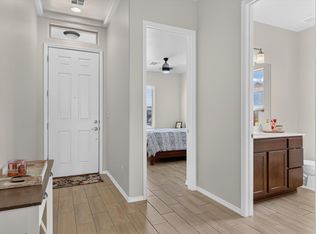
- $479,9954 bd3 ba2.7k sqft2609 Seaforth Cir NE, Rio Rancho, NM 87144New Construction
 Richmond Homes
- from $449,9004 bd3 ba2.2k sqftSomerton Plan, Estrella at High Range, Rio Rancho, NM 87144New Construction
 LGI Homes
- $475,1053 bd2 ba1.8k sqft2689 Seaforth Circle Rio, Rancho, NM 87144New Construction
 SWMLS
