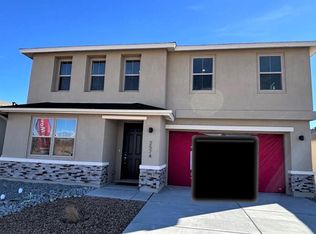
Located in Seaforth at Scottish Isle in Rio Rancho, the Tabitha II floor plan offers flexible living with elevated finishes throughout. Featuring an optional bedroom, 4th bedroom, or study, this home is designed to adapt to your lifestyle while providing a bright, open feel.The kitchen is beautifully appointed with Level 2 quartz countertops, a gas range, stainless appliances, upgraded cabinetry, and a spacious island perfect for entertaining. Stylish SPC flooring, designer tile, and upgraded lighting create a warm, contemporary atmosphere, while 8' doors and an 8' sliding glass door add to the home's open, airy appeal.Additional upgrades like adult-height vanities, a bench seat in the primary shower, overhead garage storage, an EV charger prewire, and enhanced insulation make the Tabitha II the perfect combination of comfort, efficiency, and modern New Mexico living.
Pending
$456,235
2724 Seaforth Circle Rio, Rancho, NM 87144
4beds
1,902sqft
Single Family Residence
Built in 2026
5,662 Square Feet Lot
$455,500 Zestimate®
$240/sqft
$42/mo HOA
What's special
Stylish spc flooringBright open feelDesigner tileAdult-height vanitiesGas rangeStainless appliancesUpgraded cabinetry
- 24 days
- 82
- 6
Zillow last checked:
Listing updated:
Listed by:
Warren Harris 505-450-5520,
Bosque Realty 505-450-5520
Source: SWMLS,MLS#: 1109436
Facts & features
Interior
Bedrooms & bathrooms
- Bedrooms: 4
- Bathrooms: 2
- Full bathrooms: 1
- 3/4 bathrooms: 1
Primary bedroom
- Level: Main
- Area: 189
- Dimensions: 14 x 13.5
Kitchen
- Level: Main
- Area: 205.36
- Dimensions: 17 x 12.08
Living room
- Level: Main
- Area: 272
- Dimensions: 17 x 16
Heating
- Natural Gas
Cooling
- Refrigerated
Appliances
- Laundry: Electric Dryer Hookup
Features
- Main Level Primary
- Flooring: Carpet, Vinyl
- Windows: Double Pane Windows, Insulated Windows
- Has basement: No
- Has fireplace: No
Interior area
- Total structure area: 1,902
- Total interior livable area: 1,902 sqft
Property
Parking
- Total spaces: 2
- Parking features: Garage
- Garage spaces: 2
Features
- Levels: One
- Stories: 1
- Exterior features: Private Yard
- Fencing: Wall
Lot
- Size: 5,662 Square Feet
Details
- Parcel number: 1012071263323
- Zoning description: R-1
Construction
Type & style
- Home type: SingleFamily
- Property subtype: Single Family Residence
Materials
- Roof: Shingle
Condition
- New Construction
- New construction: Yes
- Year built: 2026
Details
- Builder name: Abrazo Homes
Utilities & green energy
- Sewer: Public Sewer
- Water: Public
- Utilities for property: Electricity Connected, Natural Gas Connected, Sewer Connected, Water Connected
Green energy
- Energy generation: None
Community & HOA
Community
- Subdivision: Scottish Isle
HOA
- Has HOA: Yes
- HOA fee: $42 monthly
Location
- Region: Rancho
Financial & listing details
- Price per square foot: $240/sqft
- Annual tax amount: $948
- Date on market: 8/21/2026
- Cumulative days on market: 25 days
- Listing terms: Cash,Conventional,FHA,VA Loan
Estimated market value
$455,500
$433,000 - $478,000
$2,647/mo
Price history
| Date | Event | Price |
|---|---|---|
| 9/8/2026 | Pending sale | $456,235$240/sqft |
Source:  SWMLS #1109436 Report a problem SWMLS #1109436 Report a problem | ||
| 8/21/2026 | Listed for sale | $456,235$240/sqft |
Source: SWMLS #1109436 Report a problem | ||
Public tax history
Tax history is unavailable.
Monthly payment
Est. payment
Payment breakdown
Explore the cost of this home by adjusting the details. Changes won't be saved.Climate risks
Neighborhood: 87144

Similar homes
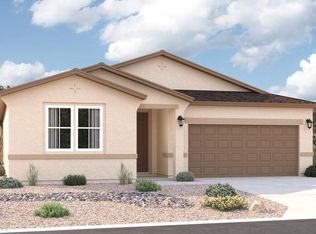
- $479,9303 bd2 ba1.8k sqft2725 Seaforth Cir NE, Rio Rancho, NM 87144New Construction
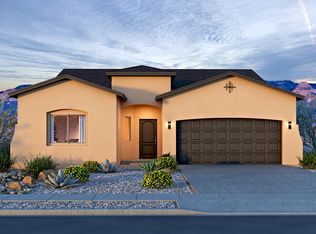 Abrazo Homes
 - from $452,9903 bd3 ba2k sqftMazatlan II Plan, Scottish Isle, Rancho, NM 87144New Construction
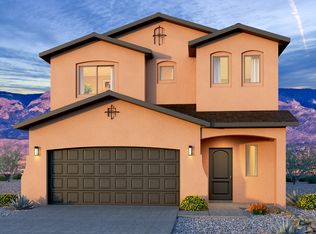 Abrazo Homes
 - $460,7703 bd3 ba2.1k sqft2640 Camino Azul Loop, Rio Rancho, NM 87144New Construction
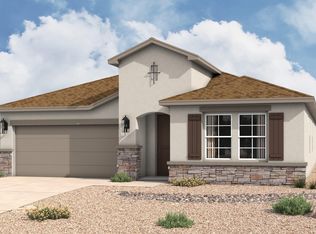 MLS ID #1109462, Jeremy Navarro Realty Group, Keller Williams Realty. SWMLS
 - $469,0004 bd3 ba2.7k sqft1159 Grace St NE, Rio Rancho, NM 87144For Sale
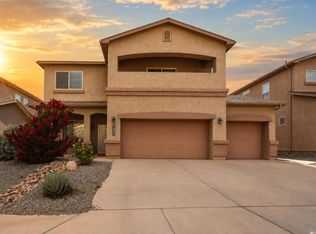 MLS ID #1107287, Armando R Martinez, Oso Elite Realty. SWMLS
