1 ACRE LOT- RIO RANCHO - Experience the ultimate union of high-end quality finishes and sprawling outdoor freedom in this spectacular new construction home situated on a rare, full 1-acre lot. No HOA or the extra expense of a PID, this expansive property gives you complete liberty to create your dream backyard oasis with endless room for RVs, ATVs, workshops, and recreational toys. Step inside to a bright, beautifully detailed open-concept floor plan anchored by an inviting fireplace complete with a fan/blower kit to keep the main living space warm and cozy. Striking black hardware, light fixtures, and plumbing details run throughout the interior, creating a sleek, cohesive aesthetic that is perfectly complemented by 2' white faux wood blinds already installed. Designed for high-end culinary prep and effortless hosting, the gourmet kitchen serves as the true heart of the home, featuring a premium Frigidaire Professional appliance package--including a 36' gas cooktop, 36', 30' single wall oven, dishwasher, Sharp microwave drawer, and vent hood--alongside a timeless 36' farmhouse fireclay single-bowl apron sink. Soft-close cabinetry with durable dovetail soft-close drawers and stylish installed hardware extends seamlessly throughout the home. Thoughtful modern conveniences abound, from a soft water ready setup--allowing you to easily install the system of your choice after purchasing to an expansive 3-car garage featuring a dedicated garage utility sink. Main living spaces transition effortlessly to the outdoors via an extended covered patio equipped with an integrated gas stub for your grill and added gutters for long-term convenience. Don't miss this extraordinary 1-acre Rio Rancho retreat - Estimated projected completion is September 2026. Call today to schedule your private tour!
New construction
Price cut: $18K (8/12)
$558,465
1311 Sea Rd NE, Rio Rancho, NM 87144
4beds
2,084sqft
Single Family Residence
Built in 2026
1.18 Acres Lot
$-- Zestimate®
$268/sqft
$-- HOA
What's special
Expansive propertyGourmet kitchenSharp microwave drawerVent hood
- 79 days
- 125
- 8
Zillow last checked:
Listing updated:
Listed by:
Brian Leigh Earnest 505-934-1756,
Realty One of New Mexico 505-883-9400
Source: SWMLS,MLS#: 1108596
Facts & features
Interior
Bedrooms & bathrooms
- Bedrooms: 4
- Bathrooms: 3
- Full bathrooms: 2
- 1/2 bathrooms: 1
Primary bedroom
- Level: Main
- Area: 251.6
- Dimensions: 14.8 x 17
Bedroom 2
- Level: Main
- Area: 119.9
- Dimensions: 10.9 x 11
Bedroom 3
- Level: Main
- Area: 126.65
- Dimensions: 11.11 x 11.4
Bedroom 4
- Level: Main
- Area: 115.5
- Dimensions: 10.5 x 11
Dining room
- Level: Main
- Area: 195.5
- Dimensions: 17 x 11.5
Kitchen
- Level: Main
- Area: 251.6
- Dimensions: 17 x 14.8
Living room
- Level: Main
- Area: 222.43
- Dimensions: 17.11 x 13
Heating
- Central, Forced Air, Natural Gas
Cooling
- Refrigerated
Appliances
- Included: Convection Oven, Cooktop, Dishwasher, Microwave, Refrigerator, Range Hood, Self Cleaning Oven
- Laundry: Electric Dryer Hookup
Features
- Ceiling Fan(s), Dual Sinks, High Ceilings, Kitchen Island, Main Level Primary, Pantry, Separate Shower, Tub Shower, Walk-In Closet(s)
- Flooring: Carpet, Tile
- Windows: Double Pane Windows, Insulated Windows, Low-Emissivity Windows, Vinyl
- Has basement: No
- Number of fireplaces: 1
- Fireplace features: Gas Log
Interior area
- Total structure area: 2,084
- Total interior livable area: 2,084 sqft
Property
Parking
- Total spaces: 3
- Parking features: Attached, Electricity, Garage, Garage Door Opener, Oversized
- Attached garage spaces: 3
Features
- Levels: One
- Stories: 1
- Patio & porch: Covered, Patio
- Exterior features: Sprinkler/Irrigation
Lot
- Size: 1.18 Acres
- Features: Landscaped, Xeriscape
Details
- Additional structures: None
- Parcel number: 1009071296156
- Zoning description: R-1
Construction
Type & style
- Home type: SingleFamily
- Property subtype: Single Family Residence
Materials
- Frame, Stone, Synthetic Stucco
- Foundation: Slab
- Roof: Pitched,Shingle
Condition
- New Construction
- New construction: Yes
- Year built: 2026
Details
- Builder name: Amreston Construction Llc
Utilities & green energy
- Electric: 220 Volts in Garage
- Sewer: Septic Tank
- Water: Public
- Utilities for property: Cable Available, Electricity Connected, Natural Gas Connected, Water Connected
Green energy
- Energy generation: None
- Water conservation: Water-Smart Landscaping
Community & HOA
Community
- Security: Smoke Detector(s)
- Subdivision: Rio Rancho Estates
Location
- Region: Rio Rancho
Financial & listing details
- Price per square foot: $268/sqft
- Annual tax amount: $626
- Date on market: 8/5/2026
- Cumulative days on market: 80 days
- Listing terms: Cash,Conventional,FHA,VA Loan
- Road surface type: Dirt
Estimated market value
Not available
Estimated sales range
Not available
Not available
Price history
| Date | Event | Price |
|---|---|---|
| 8/12/2026 | Price change | $558,465-3.1%$268/sqft |
Source:  SWMLS #1108596 Report a problem SWMLS #1108596 Report a problem | ||
| 8/5/2026 | Listed for sale | $576,465$277/sqft |
Source: SWMLS #1108596 Report a problem | ||
Public tax history
Tax history is unavailable.
Monthly payment
Est. payment
Payment breakdown
Explore the cost of this home by adjusting the details. Changes won't be saved.Climate risks
Neighborhood: 87144
Similar homes
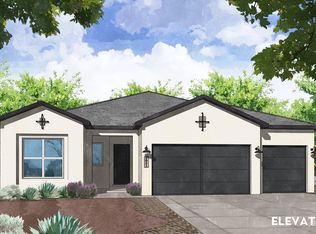
- $578,1254 bd3 ba2.2k sqft2327 Box Lake Dr NE, Rio Rancho, NM 87144New Construction
 MLS ID #1111137, Brian Leigh Earnest, Realty One of New Mexico. SWMLS
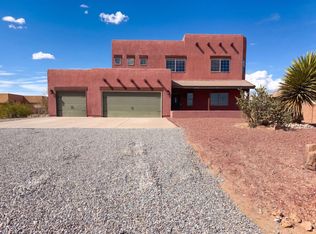
 - $515,0004 bd3 ba2.5k sqft4701 26th Ave NE, Rio Rancho, NM 87144For Sale
 MLS ID #1109844, Tara Jones, Opendoor Brokerage, LLC. SWMLS
 - $535,0004 bd3 ba2.5k sqft404 Northern Blvd NE, Rio Rancho, NM 87124New Construction
 MLS ID #1107298, The Chavez Team, Keller Williams Realty. SWMLS
 - $549,1073 bd3 ba2.3k sqft320 6th St NE, Rio Rancho, NM 87124New Construction
 MLS ID #1108464, Brian Leigh Earnest, Realty One of New Mexico. SWMLS
