INCREDIBLE financing incentives are available with our in-house lender, DHI Mortgage, plus receive $5,000 toward your closing costs! The Destin by DR Horton offers 3 bedrooms, 2.5 bathrooms and a spacious 3-car tandem garage PLUS study! It is a open-concept design that flows seamlessly into a chef-inspired kitchen featuring Whirlpool gourmet appliances, a built-in wall oven, beautiful pendant lighting and oversized cabinetry. Enjoy ceramic tile throughout the kitchen, dining area, study, living room and all wet areas. The spacious primary suite includes double vanities, a separate shower and a relaxing garden tub. Additional upgrades include a full glass front door and a SUPER CLOSET in primary bedroom with space for all your needs!
Pending
Price cut: $25K (10/22)
$474,990
2452 Marble Ave NE, Rio Rancho, NM 87144
3beds
2,179sqft
Single Family Residence
Built in 2026
5,227 Square Feet Lot
$-- Zestimate®
$218/sqft
$40/mo HOA
What's special
Open-concept designChef-inspired kitchenSpacious primary suiteDouble vanitiesSeparate showerWhirlpool gourmet appliancesOversized cabinetry
- 101 days
- 139
- 2
Zillow last checked:
Listing updated:
Listed by:
Olivia DJ Whitezell 505-252-2877,
D.R. Horton, Inc. 505-975-0567
Source: SWMLS,MLS#: 1107657
Facts & features
Interior
Bedrooms & bathrooms
- Bedrooms: 3
- Bathrooms: 3
- Full bathrooms: 2
- 1/2 bathrooms: 1
Primary bedroom
- Level: Main
- Area: 195.34
- Dimensions: 13.11 x 14.9
Bedroom 2
- Level: Main
- Area: 120
- Dimensions: 10 x 12
Bedroom 3
- Level: Main
- Area: 120
- Dimensions: 10 x 12
Kitchen
- Level: Main
- Area: 237.49
- Dimensions: 12.7 x 18.7
Living room
- Level: Main
- Area: 334.43
- Dimensions: 17.5 x 19.11
Office
- Level: Main
- Area: 138
- Dimensions: 11.5 x 12
Heating
- Central, Forced Air
Cooling
- Refrigerated
Appliances
- Included: Built-In Gas Range, Dishwasher, Microwave
- Laundry: Electric Dryer Hookup
Features
- Dual Sinks, Garden Tub/Roman Tub, Home Office, Kitchen Island, Main Level Primary, Pantry, Separate Shower, Walk-In Closet(s)
- Flooring: Carpet, Tile
- Windows: Double Pane Windows, Insulated Windows, Low-Emissivity Windows
- Has basement: No
- Has fireplace: No
Interior area
- Total structure area: 2,179
- Total interior livable area: 2,179 sqft
Property
Parking
- Total spaces: 2
- Parking features: Garage
- Garage spaces: 2
Features
- Levels: One
- Stories: 1
- Exterior features: Private Yard, Irrigation Sprinklers
- Fencing: Wall
Lot
- Size: 5,227 Square Feet
- Features: Landscaped, Xeriscape
Details
- Parcel number: 1012071151128
- Zoning description: R-1
Construction
Type & style
- Home type: SingleFamily
- Property subtype: Single Family Residence
Materials
- Frame, Stucco
- Roof: Tile
Condition
- New Construction
- New construction: Yes
- Year built: 2026
Details
- Builder name: Dr Horton
Utilities & green energy
- Sewer: Public Sewer
- Water: Public
- Utilities for property: Electricity Connected, Natural Gas Connected, Water Connected
Green energy
- Energy generation: None
- Water conservation: Water-Smart Landscaping
Community & HOA
Community
- Security: Smoke Detector(s)
HOA
- Has HOA: Yes
- Services included: Common Areas
- HOA fee: $40 monthly
Location
- Region: Rio Rancho
Financial & listing details
- Price per square foot: $218/sqft
- Annual tax amount: $6,495
- Date on market: 7/21/2026
- Cumulative days on market: 101 days
- Listing terms: Cash,Conventional,FHA,VA Loan
Estimated market value
Not available
Estimated sales range
Not available
Not available
Price history
| Date | Event | Price |
|---|---|---|
| 10/27/2026 | Pending sale | $474,990$218/sqft |
Source:  SWMLS #1107657 Report a problem | ||
| 10/22/2026 | Price change | $474,990-5%$218/sqft |
Source:  DR Horton Report a problem | ||
| 8/25/2026 | Price change | $499,990-0.2%$229/sqft |
Source: DR Horton Report a problem | ||
| 8/21/2026 | Price change | $501,090+0.2%$230/sqft |
Source: DR Horton Report a problem | ||
| 7/31/2026 | Price change | $499,990-6.2%$229/sqft |
Source: SWMLS #1107657 Report a problem | ||
| 7/21/2026 | Listed for sale | $532,990$245/sqft |
Source: SWMLS #1107657 Report a problem | ||
Public tax history
Tax history is unavailable.
Monthly payment
Est. payment
Payment breakdown
Explore the cost of this home by adjusting the details. Changes won't be saved.Climate risks
Neighborhood: 87144
Nearby schools
Schools provided by the listing agent
- Elementary: Colinas Del Norte
- Middle: Eagle Ridge
- High: V. Sue Cleveland
Source: SWMLS. This data may not be complete. We recommend contacting the local school district to confirm school assignments for this home.
- $479,9904 bd3 ba2k sqft2440 Marble Ave NE, Rio Rancho, NM 87144New Construction

- $464,9903 bd3 ba1.9k sqft2448 Marble Ave NE, Rio Rancho, NM 87144New Construction
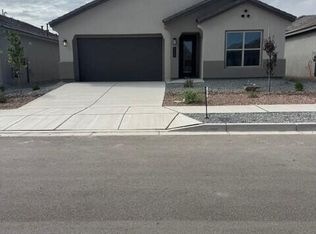
- $414,9004 bd2 ba1.9k sqft2463 Camrose Rd NE, Rio Rancho, NM 87144Off Market
- $388,8003 bd2 ba1.6k sqft2459 Camrose Rd NE, Rio Rancho, NM 87144Off Market
Similar homes
- $459,9903 bd3 ba1.8k sqft2451 Marble Ave NE, Rio Rancho, NM 87144New Construction
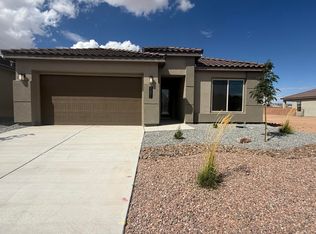 SWMLS
- $489,9903 bd3 ba1.8k sqft2467 Marble Ave NE, Rio Rancho, NM 87144New Construction
 SWMLS
- $479,9904 bd3 ba2k sqft2440 Marble Ave NE, Rio Rancho, NM 87144New ConstructionSWMLS
- $464,9903 bd3 ba1.9k sqft2448 Marble Ave NE, Rio Rancho, NM 87144New ConstructionSWMLS
