Spacious 4-bed, 3-bath ranch in the wonderful River Bend Community. Contemporary flooring, beautiful open plan & large kitchen with island, eat-in area, large pantry, & tons of cabinet space. A split plan invites you into a Master Bed w oversized walk-in closet, & the Master Bath includes garden tub, double sinks, shower, & separated stall. The guest suite w private bath can be closed off for privacy. Lanai leads to a fenced backyard w room for play or pets to roam. A 3-car garage provides plenty of room for storage. Hurricane shutters are included. No energy bill due to a hybrid water heater & solar panels (lien free). Located in the rear of the community, close to club house with no thru-traffic. You will love River Bend's amazing facilities which include an updated gym, kid pool, splash pad, tennis court, basketball courts, clubhouse, and dog park. Best of all, a brand new, expansive zero-entry community pool with lap lines and a separate kid area is being built and scheduled to be complete by year end. With access to a lake, 22 ponds, and the Little Manatee River, fishing is always around the corner. Situated between Sarasota and Tampa, it is the perfect location for a convenient ride to airports, great shopping, dining, and professional entertainment while still realizing tremendous value in a competitive market.
Sold for $395,000
$395,000
2431 DAKOTA CLIFF STREET, RUSKIN, FL 33570
4beds
2,323sqft
Single Family Residence
Built in 2014
6,600 Square Feet Lot
$398,400 Zestimate®
$170/sqft
$3,131 Estimated rent
Home value
$398,400
$378,000 - $418,000
$3,131/mo
Zestimate® history
Owner options
List your home for rent
$3,131/mo
Rent Zestimate®
Find your next renter with Zillow Rental Manager. Plus, with online applications, you can quickly screen prospective tenants – for free.
$3,131/mo
Rent Zestimate®
Refinance and save
$2,761/mo
Est. payment
Refinancing to a lower rate could help reduce your monthly payments and save thousands over the life of the loan.
$2,761/mo
Est. payment
Explore your selling options
Work with a Zillow partner agent
Leverage their expertise and Zillow's premium Showcase listings to get your home seen by more buyers.
Get startedList with your own agent
Get your home in front of millions of buyers by listing it on Zillow.
Learn how to do itSell it yourself
Take full control of how buyers see your home on Zillow by listing For Sale by Owner (FSBO).
List your homeWhat's special
Zillow last checked:
Listing updated:
Listed by:
Andrew Pouget 813-400-9756,
DALTON WADE INC 888-668-8283
Bought with:
Andrea Malara-Ortego, 3354007
BETTER HOMES AND GARDENS REAL ESTATE ATCHLEY PROPE
Source: Stellar MLS,MLS#: T3532489 Originating MLS: Pinellas Suncoast
Originating MLS: Pinellas Suncoast
Facts & features
Interior
Bedrooms & bathrooms
- Bedrooms: 4
- Bathrooms: 3
- Full bathrooms: 3
Rooms
- Room types: Breakfast Room Separate, Great Room
Primary bedroom
- Features: Walk-In Closet(s)
- Level: First
- Dimensions: 14x15
Bedroom 3
- Features: Coat Closet
- Level: First
- Dimensions: 11x12
Bathroom 2
- Features: Coat Closet
- Level: First
- Dimensions: 11x12
Bathroom 4
- Features: Coat Closet
- Level: First
- Dimensions: 10x11
Great room
- Level: First
- Dimensions: 16x23
Kitchen
- Level: First
- Dimensions: 18x26
Living room
- Level: First
- Dimensions: 12x20
Heating
- Electric, Heat Pump
Cooling
- Central Air
Appliances
- Included: Convection Oven, Cooktop, Dishwasher, Disposal, Electric Water Heater, Freezer, Microwave, Range, Refrigerator
- Laundry: Inside, Laundry Room
Features
- Ceiling Fan(s), Crown Molding, Eating Space In Kitchen, High Ceilings, In Wall Pest System, Open Floorplan, Pest Guard System, Primary Bedroom Main Floor, Split Bedroom, Stone Counters, Thermostat, Walk-In Closet(s)
- Flooring: Carpet, Ceramic Tile, Engineered Hardwood
- Doors: Sliding Doors
- Windows: Blinds, Rods, Window Treatments, Hurricane Shutters, Hurricane Shutters/Windows
- Has fireplace: No
Interior area
- Total structure area: 3,017
- Total interior livable area: 2,323 sqft
Property
Parking
- Total spaces: 3
- Parking features: Driveway, Garage Door Opener
- Attached garage spaces: 3
- Has uncovered spaces: Yes
- Details: Garage Dimensions: 29x22
Features
- Levels: One
- Stories: 1
- Patio & porch: Rear Porch, Screened
- Exterior features: Irrigation System, Lighting, Sidewalk
- Fencing: Fenced,Vinyl
- On waterfront: Yes
- Waterfront features: Lake, Waterfront, River Access
Lot
- Size: 6,600 Square Feet
- Dimensions: 60 x 110
- Features: Sidewalk
Details
- Parcel number: U20321988X00002600034.0
- Zoning: REF2
- Special conditions: None
Construction
Type & style
- Home type: SingleFamily
- Architectural style: Ranch
- Property subtype: Single Family Residence
Materials
- Stucco
- Foundation: Slab
- Roof: Shingle
Condition
- New construction: No
- Year built: 2014
Details
- Builder name: Lennar
Utilities & green energy
- Electric: Photovoltaics Seller Owned
- Sewer: Private Sewer
- Water: Private
- Utilities for property: BB/HS Internet Available, Cable Connected, Electricity Available, Electricity Connected, Fiber Optics, Fire Hydrant, Phone Available, Private, Solar, Street Lights, Underground Utilities
Green energy
- Energy efficient items: Energy Monitoring System, Water Heater
- Energy generation: Solar
- Water conservation: Fl. Friendly/Native Landscape
Community & HOA
Community
- Features: Dock, Fishing, Lake, River, Water Access, Waterfront, Association Recreation - Owned, Clubhouse, Deed Restrictions, Dog Park, Fitness Center, Golf Carts OK, Irrigation-Reclaimed Water, Park, Playground, Pool, Sidewalks, Wheelchair Access
- Security: Smoke Detector(s)
- Pet fee: $0 monthly
- Subdivision: RIVER BEND PH 4B
HOA
- Has HOA: Yes
- Amenities included: Basketball Court, Clubhouse, Fence Restrictions, Fitness Center, Gated, Maintenance, Park, Playground, Pool, Recreation Facilities, Security, Tennis Court(s), Vehicle Restrictions
- Services included: Common Area Taxes, Community Pool, Maintenance Structure, Maintenance Grounds, Pool Maintenance, Recreational Facilities, Security
- HOA fee: $33 monthly
- HOA name: Greenacre Properties, Inc.
- HOA phone: 813-600-1100
Location
- Region: Ruskin
Financial & listing details
- Price per square foot: $170/sqft
- Tax assessed value: $315,119
- Annual tax amount: $5,390
- Date on market: 6/7/2024
- Cumulative days on market: 30 days
- Listing terms: Cash,Conventional,FHA,USDA Loan,VA Loan
- Ownership: Fee Simple
- Total actual rent: 0
- Electric utility on property: Yes
- Road surface type: Paved
Price history
| Date | Event | Price |
|---|---|---|
| 8/9/2024 | Sold | $395,000+2.7%$170/sqft |
Source:  Stellar MLS #T3532489 Report a problem Stellar MLS #T3532489 Report a problem | ||
| 7/7/2024 | Pending sale | $384,500$166/sqft |
Source: Stellar MLS #T3532489 Report a problem | ||
| 6/20/2024 | Price change | $384,500-3.9%$166/sqft |
Source: Stellar MLS #T3532489 Report a problem | ||
| 6/7/2024 | Listed for sale | $399,900+45.4%$172/sqft |
Source: Stellar MLS #T3532489 Report a problem | ||
| 6/12/2020 | Listing removed | $274,999$118/sqft |
Source: REDEFY REAL ESTATE #T3231411 Report a problem | ||
| 3/27/2020 | Pending sale | $274,999$118/sqft |
Source: REDEFY REAL ESTATE #T3231411 Report a problem | ||
| 3/13/2020 | Listed for sale | $274,999+33.9%$118/sqft |
Source: REDEFY REAL ESTATE #T3231411 Report a problem | ||
| 7/13/2017 | Sold | $205,300-8.8%$88/sqft |
Source: Public Record Report a problem | ||
| 4/18/2017 | Listed for sale | $225,000$97/sqft |
Source: RE/MAX METRO #U7810870 Report a problem | ||
| 4/18/2017 | Pending sale | $225,000$97/sqft |
Source: RE/MAX METRO #U7810870 Report a problem | ||
| 4/18/2017 | Pending sale | $225,000$97/sqft |
Source: RE/MAX METRO #U7810870 Report a problem | ||
| 3/14/2017 | Listed for sale | $225,000+14.6%$97/sqft |
Source: RE/MAX METRO #U7810870 Report a problem | ||
| 2/24/2017 | Sold | --0 |
Source: Agent Provided Report a problem | ||
| 11/1/2016 | Price change | $196,292-7.8%$84/sqft |
Source: Auction.com Report a problem | ||
| 6/7/2016 | Listed for sale | -- |
Source: Auction.com Report a problem | ||
| 4/20/2016 | Listing removed | -- |
Source: Auction.com Report a problem | ||
| 3/29/2016 | Listed for sale | -- |
Source: Auction.com Report a problem | ||
| 10/13/2014 | Sold | $212,900+1.4%$92/sqft |
Source: Public Record Report a problem | ||
| 8/3/2014 | Listed for sale | $209,990-3.7%$90/sqft |
Source: LENNAR HOMES (776703) #T2631081 Report a problem | ||
| 6/13/2014 | Listing removed | $217,990$94/sqft |
Source: LENNAR HOMES #T2631081 Report a problem | ||
| 5/24/2014 | Price change | $217,990-4.5%$94/sqft |
Source: Lennar Report a problem | ||
| 5/5/2014 | Listed for sale | $228,290+20.8%$98/sqft |
Source: Lennar Report a problem | ||
| 1/31/2014 | Listing removed | $188,990$81/sqft |
Source: LENNAR HOMES #T2579491 Report a problem | ||
| 1/25/2014 | Price change | $188,990+13.9%$81/sqft |
Source: LENNAR HOMES #T2579491 Report a problem | ||
| 9/18/2013 | Price change | $165,940+4.4%$71/sqft |
Source: LENNAR HOMES #T2579491 Report a problem | ||
| 7/12/2013 | Listed for sale | $158,990$68/sqft |
Source: LENNAR HOMES #T2579491 Report a problem | ||
Public tax history
| Year | Property taxes | Tax assessment |
|---|---|---|
| 2025 | $9,299 +48.5% | $315,119 +55.8% |
| 2024 | $6,262 +11.5% | $202,307 +3% |
| 2023 | $5,615 +5.7% | $196,415 +3% |
| 2022 | $5,314 +2.6% | $190,694 +3% |
| 2021 | $5,177 +4.3% | $185,140 +1.4% |
| 2020 | $4,965 +2.1% | $182,584 +2.3% |
| 2019 | $4,863 | $178,479 +1.9% |
| 2018 | $4,863 +5.6% | $175,151 -2.8% |
| 2017 | $4,606 -16.5% | $180,128 +3.2% |
| 2016 | $5,513 -1.6% | $174,559 -1.8% |
| 2015 | $5,602 +103.8% | $177,705 +552.7% |
| 2014 | $2,749 | $27,225 +10% |
| 2013 | $2,749 +5.5% | $24,750 +22.8% |
| 2012 | $2,605 +47% | $20,160 -22.2% |
| 2011 | $1,772 +117.8% | $25,920 |
| 2010 | $814 -45.9% | $25,920 -10% |
| 2009 | $1,503 -48.6% | $28,800 -44.4% |
| 2008 | $2,923 +1.9% | $51,840 |
| 2007 | $2,868 +69.8% | $51,840 +350% |
| 2006 | $1,689 | $11,520 |
Find assessor info on the county website
Neighborhood: 33570
Nearby homes
- $236,1375 bd4 ba3.4k sqft2429 Dakota Cliff St, Ruskin, FL 33570Off Market

- $412,1004 bd2 ba3.2k sqft2433 Dakota Cliff St, Ruskin, FL 33570Off Market
- $313,0004 bd3 ba1.9k sqft2427 Dakota Cliff St, Ruskin, FL 33570Off Market
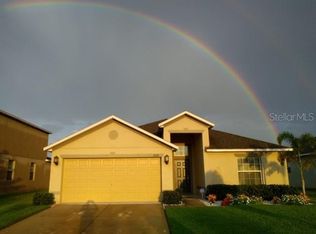
- $198,8364 bd3 ba2.5k sqft2432 Dakota Cliff St, Ruskin, FL 33570Off Market
- $325,1003 bd2 ba2k sqft2442 Dakota Rock Dr, Ruskin, FL 33570Off Market
- $338,1004 bd3 ba2.4k sqft2434 Dakota Cliff St, Ruskin, FL 33570Off Market
- $329,0005 bd3 ba1.8k sqft2440 Dakota Rock Dr, Ruskin, FL 33570Off Market
- $280,0004 bd2 ba1.5k sqft2444 Dakota Rock Dr, Ruskin, FL 33570For Sale
Nearby schools
GreatSchools rating
- 4/10Ruskin Elementary SchoolGrades: PK-5Distance: 1.6 mi
- 2/10Shields Middle SchoolGrades: 6-8Distance: 4.9 mi
- 3/10Lennard High SchoolGrades: 9-12Distance: 2.4 mi
Schools provided by the listing agent
- Elementary: Ruskin-HB
- Middle: Shields-HB
- High: Lennard-HB
Source: Stellar MLS. This data may not be complete. We recommend contacting the local school district to confirm school assignments for this home.
Get a cash offer in 3 minutes
Find out how much your home could sell for in as little as 3 minutes with a no-obligation cash offer.
Estimated market value
$398,400
Get a cash offer in 3 minutes
Find out how much your home could sell for in as little as 3 minutes with a no-obligation cash offer.
Estimated market value
$398,400
- Florida
- Hillsborough County
- Ruskin
- 33570
- 2431 DAKOTA CLIFF STREET
Nearby cities
Nearby zip codes
Other Ruskin Topics
