This property features two homes on a single lot, ideal for a multi-generational family seeking privacy and security. Accessed through security gates, the estate offers a newly built front house (completed in 2021) spanning approximately 2700 square feet. It boasts 4 bedrooms, 3 full baths, and a bonus/media room. The open living room flows into a kitchen and dining area with an oversized fireplace, high-end appliances including a commercial grade refrigerator and 48" gas stove, a large hood, pot filler, and double oven. The kitchen is adorned with beautiful white cabinetry and gold finished hardware, centered around a large island with ample storage and seating. A mudroom/laundry room features an oversized sink and solid wood lockers with power outlets, finished in natural wood grain.
The primary bathroom in the front house offers a luxurious marble tile shower with dual shower heads, rainwater feature, a custom herringbone tile floor, and a jetted tub. The children's bedrooms are equipped with canned lighting, waynes-coating, and pre-lit crown molding. Additional features include dual zoned AC units, smooth textured drywall throughout, crown molding, and solid flooring. While the front house currently lacks a garage, there are plans for a future addition of a 2-car garage with loft space above.
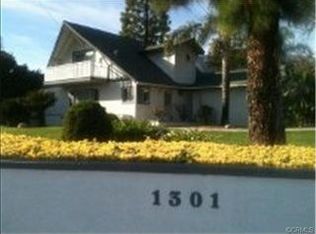
The back house, originally built in the 1960s, has undergone a complete renovation. It includes 3 bedrooms, 2 full bathrooms, a galley style kitchen, a living room with fireplace, and a dining room. The primary bathroom features a jetted tub and walk-in shower. There is a two-car attached garage with epoxy flooring and interior laundry facilities.
Despite sharing the same lot, both homes enjoy privacy thanks to meticulous landscaping with mature shrubs and trees surrounding the perimeter. The highlight of the outdoor space is a newly constructed pebble-tec solar heated swimming pool, complemented by a large covered patio perfect for summer relaxation. An outdoor shower and restroom are conveniently located nearby. Additionally, the property features stables and gardens, ideal for cultivating herbs and vegetables.
This estate offers a rare combination of modern luxury in the front house and updated comfort in the back house, all set within a private and beautifully landscaped environment.
Sold for $1,740,000
Zillow last checked:
Listing updated:
Bought with:
Briana Price, DRE #01849530
PRICE REAL ESTATE GROUP INC
Source: CRMLS,MLS#: CV24140352 Originating MLS: California Regional MLS
Originating MLS: California Regional MLSPrice history
| Date | Event | Price |
|---|---|---|
| 9/30/2024 | Sold | $1,740,000+3.9%$409/sqft |
Source:  CRMLS #CV24140352 Report a problem CRMLS #CV24140352 Report a problem | ||
| 9/16/2024 | Pending sale | $1,675,000$394/sqft |
Source: CRMLS #CV24140352 Report a problem | ||
| 9/9/2024 | Listed for sale | $1,675,000$394/sqft |
Source: CRMLS #CV24140352 Report a problem | ||
| 9/6/2024 | Contingent | $1,675,000$394/sqft |
Source: CRMLS #CV24140352 Report a problem | ||
| 9/4/2024 | Listed for sale | $1,675,000$394/sqft |
Source: CRMLS #CV24140352 Report a problem | ||
| 8/5/2024 | Contingent | $1,675,000$394/sqft |
Source: CRMLS #CV24140352 Report a problem | ||
| 8/2/2024 | Listed for sale | $1,675,000$394/sqft |
Source: CRMLS #CV24140352 Report a problem | ||
Get a cash offer in 3 minutes
Find out how much your home could sell for in as little as 3 minutes with a no-obligation cash offer.
Estimated market value
$1,967,100
