Entertainer’s Dream in Upland!
Welcome to San Antonio Heights, a quiet, scenic foothill neighborhood located below the beautiful San Gabriel mountains in Upland. This inviting property offers a wonderful combination of space, curb appeal and outdoor entertaining. Featuring 3 bedrooms and 2 1/2 bathrooms, this home is an opportunity to enjoy the Southern California lifestyle both inside and out. It features approximately 2,238 square feet of living space on a 7,875-square-foot lot, with a versatile floor plan offering plenty of room for comfortable living and entertaining. There is an office downstairs that can be converted into a bedroom featuring an attached half bath for a multi-generational home. One of the standout features is the entertainer’s backyard, offering a wonderful setting for hosting family and friends, enjoying weekend barbecues, and making lasting memories. An inground swimming pool, hot tub, shaded entertaining space, and fruit trees create an delightful outdoor setting to enjoy throughout the seasons.
Great frontage enhances the home’s curb appeal and creates a welcoming first impression. A spacious driveway provides ample parking for multiple vehicles, while the converted garage currently serves as an inviting entertainment space. For those who prefer traditional garage use, the space can easily be converted back, offering flexibility to suit a variety of needs.
Whether you love entertaining, spending time outdoors, or simply enjoying the comforts of home, this property offers plenty to appreciate. This is an opportunity to make a home with character, outdoor appeal, and entertaining space your own.
Situated in desirable North Upland, the home sits conveniently near neighborhood parks, shopping, dining, and outdoor recreation. The nearby mountain scenery, walking trails, and established residential surroundings add to the appeal of this inviting neighborhood.
Combining generous living space, a private pool, and a desirable location, the possibilities are endless.
For sale
Listed by: West Shores Realty, Inc. • Paula Petrotta • 310-750-5020
$939,000
1305 W 24th St, Upland, CA 91784
3beds
2,238sqft
Single Family Residence
Built in 1959
7,875 Square Feet Lot
$929,300 Zestimate®
$420/sqft
$-- HOA
What's special
- 2 days
- 200
- 9
Likely to sell faster than
Zillow last checked:
Listing updated:
Listed by:
Paula Petrotta DRE #02092319 310-750-5020,
West Shores Realty, Inc.
Source: CRMLS,MLS#: SB26228219 Originating MLS: California Regional MLS
Facts & features
Interior
Bedrooms & bathrooms
- Bedrooms: 3
- Bathrooms: 3
- Full bathrooms: 2
- 1/2 bathrooms: 1
Rooms
- Room types: Bedroom, Den, Living Room, Primary Bathroom, Primary Bedroom, Office, Dining Room
Primary bedroom
- Features: Primary Suite
Bedroom
- Features: All Bedrooms Up
Bathroom
- Features: Bathroom Exhaust Fan, Bathtub, Separate Shower, Tile Counters, Tub Shower, Walk-In Shower
Heating
- Central
Cooling
- Central Air, Dual
Appliances
- Included: 6 Burner Stove, Built-In Range, Barbecue, Dishwasher, Gas Cooktop, Gas Range, Gas Water Heater, Microwave, Water To Refrigerator
- Laundry: Washer Hookup, Gas Dryer Hookup, Inside
Features
- Beamed Ceilings, Breakfast Bar, Built-in Features, Balcony, Breakfast Area, Block Walls, Separate/Formal Dining Room, High Ceilings, Multiple Staircases, Pantry, Recessed Lighting, Tile Counters, Wired for Data, Bar, Wired for Sound, All Bedrooms Up, Primary Suite
- Windows: Blinds, Custom Covering(s), Screens
- Has fireplace: Yes
- Fireplace features: Den
- Common walls with other units/homes: No Common Walls
Interior area
- Total interior livable area: 2,238 sqft
Video & virtual tour
Property
Parking
- Total spaces: 2
- Parking features: Concrete, Door-Multi, Garage
- Attached garage spaces: 2
Accessibility
- Accessibility features: Parking
Features
- Levels: Multi/Split
- Entry location: Front Door
- Patio & porch: Concrete, Deck, Patio
- Exterior features: Barbecue, Lighting
- Has private pool: Yes
- Pool features: Gunite, In Ground, Permits, Private
- Has spa: Yes
- Spa features: Above Ground, Fiberglass, Heated, Permits
- Fencing: Block
Lot
- Size: 7,875 Square Feet
- Features: Back Yard, Front Yard, Garden
Details
- Parcel number: 0200134160000
- Special conditions: Standard
- Horse amenities: Riding Trail
Construction
Type & style
- Home type: SingleFamily
- Architectural style: Contemporary,Custom
- Property subtype: Single Family Residence
Materials
- Stone, Stucco
- Foundation: Raised, Slab
Condition
- Repairs Cosmetic
- New construction: No
- Year built: 1959
Utilities & green energy
- Electric: 220 Volts For Spa
- Sewer: Septic Type Unknown
- Water: Public
- Utilities for property: Cable Connected, Electricity Connected, Phone Connected, Sewer Not Available, Water Connected
Community & HOA
Community
- Features: Biking, Dog Park, Foothills, Golf, Gutter(s), Hiking, Horse Trails, Park, Storm Drain(s), Street Lights, Suburban, Sidewalks
- Security: Carbon Monoxide Detector(s)
Location
- Region: Upland
Financial & listing details
- Price per square foot: $420/sqft
- Tax assessed value: $363,760
- Date on market: 11/13/2026
- Cumulative days on market: 2 days
- Listing terms: Cash,Cash to New Loan,Conventional
- Exclusions: Pool table
- Road surface type: Paved
Estimated market value
$929,300
$883,000 - $976,000
$3,788/mo
Price history
| Date | Event | Price |
|---|---|---|
| 11/14/2026 | Listed for sale | $939,000+268.2%$420/sqft |
Source:  CRMLS #SB26228219 Report a problem | ||
| 12/31/1998 | Sold | $255,000$114/sqft |
Source: Public Record Report a problem | ||
Public tax history
| Year | Property taxes | Tax assessment |
|---|---|---|
| 2026 | -- | $363,760 +2% |
| 2025 | $4,038 +3.3% | $356,627 +2% |
| 2024 | $3,911 +1.5% | $349,635 +2% |
| 2023 | $3,852 +2.2% | $342,780 +2% |
| 2022 | $3,768 +0.2% | $336,059 +2% |
| 2021 | $3,763 +2.8% | $329,469 +1% |
| 2020 | $3,661 +0.3% | $326,091 +2% |
| 2019 | $3,649 +2.5% | $319,697 +2% |
| 2018 | $3,561 +3% | $313,428 +2% |
| 2017 | $3,459 | $307,282 +2% |
| 2016 | $3,459 +6.1% | $301,257 +1.5% |
| 2015 | $3,259 +2.3% | $296,731 +2% |
| 2014 | $3,186 | $290,919 +0.5% |
| 2013 | -- | $289,605 +2% |
| 2012 | -- | $283,927 +2% |
| 2011 | -- | $278,360 +0.8% |
| 2010 | -- | $276,280 -0.2% |
| 2009 | -- | $276,936 +2% |
| 2008 | -- | $271,506 +2% |
| 2007 | -- | $266,182 +2% |
| 2006 | -- | $260,963 +2% |
| 2005 | -- | $255,846 +2% |
| 2004 | -- | $250,829 +1.9% |
| 2003 | -- | $246,232 +2% |
| 2002 | -- | $241,404 +14.3% |
| 2001 | -- | $211,201 +2% |
| 2000 | -- | $207,060 |
Find assessor info on the county website
Monthly payment
Est. payment
Payment breakdown
Explore the cost of this home by adjusting the details. Changes won't be saved.Climate risks
Neighborhood: 91784
Nearby schools
Schools provided by the listing agent
- Middle: Pioneer
- High: Upland
Source: CRMLS. This data may not be complete. We recommend contacting the local school district to confirm school assignments for this home.
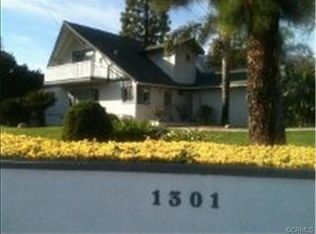

Similar homes
- $919,9003 bd2 ba1.7k sqft2468 Burt St, Upland, CA 91784For Sale
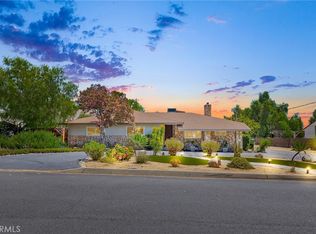 MLS ID #CV26185152, Mario Talamantes, DYNASTY REAL ESTATE. CRMLS
- $900,0003 bd3 ba2.4k sqft1860 Ambrosia Ave, Upland, CA 91784For Sale
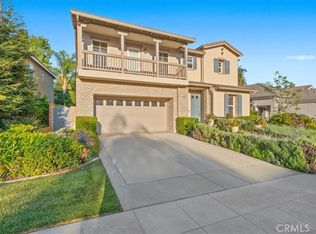 MLS ID #CV26242846, Laura Dandoy, The Real Estate Resource Group. CRMLS
- $919,9003 bd3 ba1.8k sqft1539 Moonridge Ct, Upland, CA 91784For Sale
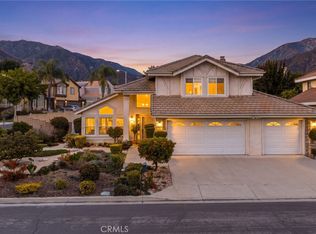 MLS ID #CV26216225, Darcy Woolman, Elevate Real Estate. CRMLS
- $1,150,0003 bd2 ba2.3k sqft1125 W 23rd St, Upland, CA 91784For Sale
 MLS ID #CV26238319, Rachel Winetsky, RE/MAX CHAMPIONS. CRMLS
