Welcome to 2176 N Albright Avenue, a charming 4-bedroom, 2.5-bath residence offering approximately 2,371 sq. ft. of living space on a generous 9,984 sq. ft. lot. Featuring a distinctive tile roof, vaulted dining room ceiling, inviting fireplace, and a blend of classic character and select updates, this home offers comfort with room to make it your own. Enjoy outdoor living beneath the expansive covered patio, overlooking a spacious backyard ready for your personal vision. Complete with mature landscaping, a 3-car garage, and a beautiful mountain backdrop, this is a North Upland opportunity worth exploring!
For sale
Listed by: Compass • Terrence Davis • 619-742-7843
$950,000
2176 N Albright Ave, Upland, CA 91784
4beds
2,371sqft
Single Family Residence
Built in 1975
10,018 Square Feet Lot
$940,200 Zestimate®
$401/sqft
$-- HOA
What's special
- 22 days
- 1,320
- 94
Likely to sell faster than
Zillow last checked:
Listing updated:
Listed by:
Terrence Davis DRE #02219072 619-742-7843,
Compass
Source: CRMLS,MLS#: PTP2607988 Originating MLS: California Regional MLS (North San Diego County & Pacific Southwest AORs)
Facts & features
Interior
Bedrooms & bathrooms
- Bedrooms: 4
- Bathrooms: 3
- Full bathrooms: 2
- 1/2 bathrooms: 1
- Main level bathrooms: 3
- Main level bedrooms: 4
Rooms
- Room types: Bedroom, Den, Family Room, Kitchen, Laundry, Primary Bedroom, Other, Dining Room
Primary bedroom
- Features: Main Level Primary
Bedroom
- Features: Bedroom on Main Level
Other
- Features: Walk-In Closet(s)
Heating
- Central
Cooling
- Central Air
Appliances
- Included: Dishwasher, Electric Range, Microwave, Refrigerator
- Laundry: Washer Hookup, Electric Dryer Hookup, Inside, Laundry Room
Features
- Ceiling Fan(s), Dry Bar, Separate/Formal Dining Room, Eat-in Kitchen, High Ceilings, Open Floorplan, Recessed Lighting, Storage, Unfurnished, Bedroom on Main Level, Main Level Primary, Walk-In Closet(s)
- Flooring: Carpet, Tile
- Has fireplace: Yes
- Fireplace features: Family Room, Gas
- Common walls with other units/homes: No Common Walls
Interior area
- Total interior livable area: 2,371 sqft
- Finished area below ground: 2,371
Video & virtual tour
Property
Parking
- Total spaces: 6
- Parking features: Door-Multi, Door-Single, Driveway, Garage, On Street
- Attached garage spaces: 3
- Uncovered spaces: 3
Features
- Levels: One
- Stories: 1
- Entry location: Front
- Exterior features: Rain Gutters
- Pool features: None
- Fencing: Wood
- Has view: Yes
- View description: Mountain(s)
Lot
- Size: 10,018 Square Feet
- Features: 0-1 Unit/Acre, Level
Details
- Parcel number: 1043282290000
- Zoning: R1
- Special conditions: Standard
Construction
Type & style
- Home type: SingleFamily
- Architectural style: Traditional
- Property subtype: Single Family Residence
Materials
- Foundation: Concrete Perimeter
Condition
- New construction: No
- Year built: 1975
Utilities & green energy
- Sewer: Public Sewer
Community & HOA
Community
- Features: Street Lights, Suburban, Sidewalks
Location
- Region: Upland
Financial & listing details
- Price per square foot: $401/sqft
- Tax assessed value: $397,006
- Date on market: 10/24/2026
- Listing terms: Cash,Conventional,FHA 203(k),FHA,VA Loan
Estimated market value
$940,200
$893,000 - $987,000
$3,769/mo
Price history
| Date | Event | Price |
|---|---|---|
| 10/24/2026 | Listed for sale | $950,000+314.8%$401/sqft |
Source:  CRMLS #PTP2607988 Report a problem | ||
| 10/27/1993 | Sold | $229,000$97/sqft |
Source: Public Record Report a problem | ||
Public tax history
| Year | Property taxes | Tax assessment |
|---|---|---|
| 2026 | -- | $397,006 +2% |
| 2025 | $4,308 +3.3% | $389,222 +2% |
| 2024 | $4,170 +1.6% | $381,590 +2% |
| 2023 | $4,105 +2.2% | $374,108 +2% |
| 2022 | $4,015 +0.2% | $366,772 +2% |
| 2021 | $4,008 +2.8% | $359,581 +1% |
| 2020 | $3,899 +0.4% | $355,894 +2% |
| 2019 | $3,884 -5.4% | $348,916 +2% |
| 2018 | $4,105 +11.6% | $342,075 +2% |
| 2017 | $3,679 | $335,368 +2% |
| 2016 | $3,679 +5.9% | $328,792 +1.5% |
| 2015 | $3,475 +2.4% | $323,854 +2% |
| 2014 | $3,395 | $317,510 +0.5% |
| 2013 | -- | $316,075 +2% |
| 2012 | -- | $309,878 +2% |
| 2011 | -- | $303,802 +0.8% |
| 2010 | -- | $301,532 -0.2% |
| 2009 | -- | $302,248 +2% |
| 2008 | -- | $296,322 +2% |
| 2007 | -- | $290,512 +2% |
| 2006 | -- | $284,816 +2% |
| 2005 | -- | $279,231 +2% |
| 2004 | -- | $273,756 +1.9% |
| 2003 | -- | $268,738 +2% |
| 2002 | -- | $263,468 +2% |
| 2001 | -- | $258,302 +2% |
| 2000 | -- | $253,238 |
Find assessor info on the county website
Monthly payment
Est. payment
Payment breakdown
Explore the cost of this home by adjusting the details. Changes won't be saved.Climate risks
Neighborhood: 91784

Similar homes
- $939,0003 bd3 ba2.2k sqft1305 W 24th St, Upland, CA 91784For Sale
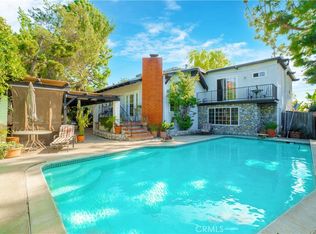 MLS ID #SB26228219, Paula Petrotta, West Shores Realty, Inc.. CRMLS
- $--4 bd3 ba2.3k sqft1214 Miller Ct, Upland, CA 91784Auction
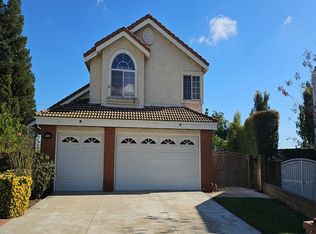 Auction.com 2
- $949,9004 bd2 ba2.1k sqft530 W 16th St, Upland, CA 91784For Sale
 MLS ID #IV26208539, PETER QUESADA, COLDWELL BANKER REALTY. CRMLS
- $966,0004 bd3 ba2.1k sqft1903 Wilson Ave, Upland, CA 91784For Sale
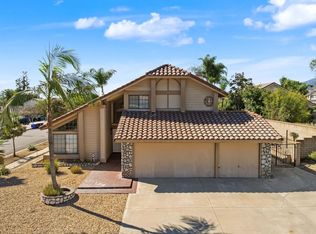 MLS ID #26102341, Dae Young Hur DRE # 01489175, Keller Williams Larchmont. CLAW
