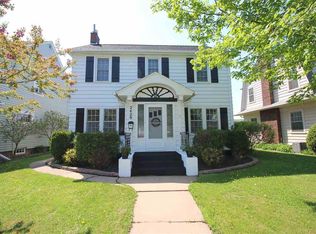
Welcome to 2431 Hammond Ave—where classic charm meets everyday comfort in the heart of Superior! This inviting home greets you with warm natural light, a traditional layout, and spaces that feel both cozy and functional. The main living areas offer an easy flow that include a tiled entry and a bonus family room--perfect for relaxing evenings or when entertaining guests. You’ll love the old-world charm and character throughout, paired with practical updates that make daily living a breeze. The kitchen provides ample space to cook and gather, while the bedrooms offer a peaceful retreat at the end of the day. Enjoy gardening, playing, or simply unwinding in your lovely back yard. Hammond Ave and sidewalks were completely re-done in 2025, and fiber internet is being installed in the alley! Conveniently located to, shopping, dining, parks, and schools, this home is a fantastic opportunity to enjoy all that Superior has to offer. Whether you’re starting out, downsizing, or looking for your next investment, this property is full of potential and ready to welcome you home!
Sold for $305,000
Zillow last checked:
Listing updated:
Bought with:
Rhett Abrahamson, MN 40609398 | WI 82178-94
My Place Realty, Inc.
Source: Lake Superior Area Realtors as distributed by MLS GRID,MLS#: 6124889
Price history
| Date | Event | Price |
|---|---|---|
| 9/25/2026 | Sold | $305,000-2.4%$165/sqft |
Source:  Lake Superior Area Realtors as distributed by MLS GRID #6124889 Report a problem Lake Superior Area Realtors as distributed by MLS GRID #6124889 Report a problem | ||
| 7/28/2026 | Pending sale | $312,500$169/sqft |
Source:  WIREX MLS #6124889 Report a problem WIREX MLS #6124889 Report a problem | ||
| 7/20/2026 | Price change | $312,500-0.8%$169/sqft |
Source:  NorthstarMLS as distributed by MLS GRID #7062609 Report a problem NorthstarMLS as distributed by MLS GRID #7062609 Report a problem | ||
| 6/19/2026 | Listed for sale | $315,000$170/sqft |
Source: Lake Superior Area Realtors as distributed by MLS GRID #6124889 Report a problem | ||
| 6/12/2026 | Contingent | $315,000$170/sqft |
Source: WIREX MLS #6124889 Report a problem | ||
| 6/4/2026 | Price change | $315,000-3.1%$170/sqft |
Source: NorthstarMLS as distributed by MLS GRID #7062609 Report a problem | ||
| 5/1/2026 | Listed for sale | $325,000+12.1%$176/sqft |
Source: NorthstarMLS as distributed by MLS GRID #7062609 Report a problem | ||
| 6/26/2024 | Pending sale | $289,900$157/sqft |
Source: Lake Superior Area Realtors as distributed by MLS GRID #6113470 Report a problem | ||
| 5/15/2024 | Contingent | $289,900$157/sqft |
Source: WIREX MLS #6113470 Report a problem | ||
| 5/13/2024 | Price change | $289,900-2.4%$157/sqft |
Source: Lake Superior Area Realtors as distributed by MLS GRID #6113470 Report a problem | ||
| 5/2/2024 | Listed for sale | $297,000+101.1%$161/sqft |
Source: Lake Superior Area Realtors as distributed by MLS GRID #6113470 Report a problem | ||
| 7/6/2009 | Sold | $147,700-1.5%$80/sqft |
Source: Public Record Report a problem | ||
| 4/16/2009 | Listed for sale | $149,900+22%$81/sqft |
Source: Listhub #145777 Report a problem | ||
| 6/22/2005 | Sold | $122,900$66/sqft |
Source: Public Record Report a problem | ||


Get a cash offer in 3 minutes
Find out how much your home could sell for in as little as 3 minutes with a no-obligation cash offer.
Estimated market value
$305,300
