Welcome to this beautifully appointed home in the Brighton Lakes Community, where comfort meets convenience. This spacious residence offers three bedrooms, two baths with a thoughtfully designed layout and multiple living areas, perfect for both entertaining and everyday living. The kitchen features stainless steel appliances, ample cabinetry and a breakfast nook that opens to a bright family room. This home includes a generous primary suite with two walk-in closets and private en-suite bath with oversized soaking tub. Split bedroom design provides plenty of space for relaxation and privacy. High Ceilings and large windows create an airy, inviting atmosphere throughout. Step outside to enjoy the oversized screen enclosed patio overlooking the conservation view backyard, ideal for morning coffee or evening gatherings. This property also includes a two-car garage with ample parking and storage and upgrades galore. Brighton Lakes offers community pool, clubhouse, playgrounds, fitness center and just minutes from shopping and dining. Book your private viewing today!
Sold for $310,000
$310,000
2431 HURON CIRCLE, KISSIMMEE, FL 34746
3beds
1,921sqft
Single Family Residence
Built in 2001
8,320 Square Feet Lot
$297,500 Zestimate®
$161/sqft
$2,197 Estimated rent
Home value
$297,500
$268,000 - $330,000
$2,197/mo
Zestimate® history
Owner options
List your home for rent
$2,197/mo
Rent Zestimate®
Find your next renter with Zillow Rental Manager. Plus, with online applications, you can quickly screen prospective tenants – for free.
$2,197/mo
Rent Zestimate®
Refinance and save
$2,116/mo
Est. payment
Refinancing to a lower rate could help reduce your monthly payments and save thousands over the life of the loan.
$2,116/mo
Est. payment
Explore your selling options
Work with a Zillow partner agent
Leverage their expertise and Zillow's premium Showcase listings to get your home seen by more buyers.
Get startedList with your own agent
Get your home in front of millions of buyers by listing it on Zillow.
Learn how to do itSell it yourself
Take full control of how buyers see your home on Zillow by listing For Sale by Owner (FSBO).
List your homeWhat's special
Airy inviting atmosphereHigh ceilingsLarge windowsBreakfast nookGenerous primary suiteThoughtfully designed layoutOversized screen enclosed patio
Zillow last checked:
Listing updated:
Listed by:
Paul Donovan 407-785-7070,
RE/MAX PRIME PROPERTIES 407-347-4512,
Kelly Freeman 407-694-5242,
RE/MAX PRIME PROPERTIES
Bought with:
Maritza Lopez, 3313470
LA ROSA REALTY PREMIER LLC
Source: Stellar MLS,MLS#: O6337219 Originating MLS: Orlando Regional
Originating MLS: Orlando Regional
Facts & features
Interior
Bedrooms & bathrooms
- Bedrooms: 3
- Bathrooms: 2
- Full bathrooms: 2
Primary bedroom
- Features: Walk-In Closet(s)
- Level: First
- Area: 240 Square Feet
- Dimensions: 16x15
Bedroom 2
- Features: Built-in Closet
- Level: First
- Area: 132 Square Feet
- Dimensions: 12x11
Bedroom 3
- Features: Built-in Closet
- Level: First
- Area: 121 Square Feet
- Dimensions: 11x11
Dining room
- Level: First
- Area: 156 Square Feet
- Dimensions: 12x13
Family room
- Level: First
- Area: 308 Square Feet
- Dimensions: 22x14
Kitchen
- Level: First
- Area: 130 Square Feet
- Dimensions: 10x13
Living room
- Level: First
- Area: 224 Square Feet
- Dimensions: 16x14
Heating
- Electric
Cooling
- Central Air
Appliances
- Included: Dishwasher, Microwave, Range, Refrigerator
- Laundry: Laundry Room
Features
- Ceiling Fan(s), Split Bedroom
- Flooring: Laminate, Tile
- Doors: Sliding Doors
- Windows: Window Treatments
- Has fireplace: No
Interior area
- Total structure area: 1,921
- Total interior livable area: 1,921 sqft
Property
Parking
- Total spaces: 2
- Parking features: Garage - Attached
- Attached garage spaces: 2
Features
- Levels: One
- Stories: 1
- Patio & porch: Enclosed, Patio, Screened
- Exterior features: Lighting
Lot
- Size: 8,320 Square Feet
- Features: Conservation Area
- Residential vegetation: Mature Landscaping
Details
- Parcel number: 18262926220001019B
- Zoning: OPUD
- Special conditions: None
Construction
Type & style
- Home type: SingleFamily
- Property subtype: Single Family Residence
Materials
- Block, Stucco
- Foundation: Slab
- Roof: Shingle
Condition
- New construction: No
- Year built: 2001
Utilities & green energy
- Sewer: Public Sewer
- Water: Public
- Utilities for property: Electricity Available, Electricity Connected, Sewer Available, Sewer Connected, Water Available, Water Connected
Community & HOA
Community
- Features: Clubhouse, Community Mailbox, Fitness Center, Gated Community - No Guard, Park, Playground, Pool, Sidewalks, Tennis Court(s)
- Pet fee: $0 monthly
- Subdivision: BRIGHTON LAKES PH 1
HOA
- Has HOA: Yes
- Services included: Community Pool, Pool Maintenance, Recreational Facilities
- HOA fee: $13 monthly
- HOA name: Tonia Bonilla - Associa
- HOA phone: 407-455-5950
Location
- Region: Kissimmee
Financial & listing details
- Price per square foot: $161/sqft
- Tax assessed value: $317,900
- Annual tax amount: $4,383
- Date on market: 8/22/2025
- Cumulative days on market: 4 days
- Listing terms: Cash,Conventional,FHA,VA Loan
- Ownership: Fee Simple
- Total actual rent: 0
- Electric utility on property: Yes
- Road surface type: Paved
Price history
| Date | Event | Price |
|---|---|---|
| 10/6/2025 | Sold | $310,000+3.4%$161/sqft |
Source:  Stellar MLS #O6337219 Report a problem Stellar MLS #O6337219 Report a problem | ||
| 8/27/2025 | Pending sale | $299,900$156/sqft |
Source: Stellar MLS #O6337219 Report a problem | ||
| 8/22/2025 | Listed for sale | $299,900+92%$156/sqft |
Source: Stellar MLS #O6337219 Report a problem | ||
| 5/14/2001 | Sold | $156,200$81/sqft |
Source: Public Record Report a problem | ||
Public tax history
| Year | Property taxes | Tax assessment |
|---|---|---|
| 2025 | $4,482 +2.3% | $317,900 +0.2% |
| 2024 | $4,383 +1% | $317,200 -2.2% |
| 2023 | $4,338 +2.2% | $324,200 +29.2% |
| 2022 | $4,243 +12.3% | $251,000 +25.2% |
| 2021 | $3,777 +6.1% | $200,400 +11.2% |
| 2020 | $3,559 +5.7% | $180,200 +6.3% |
| 2019 | $3,368 | $169,600 +52.7% |
| 2018 | $3,368 +8.4% | $111,039 +2.1% |
| 2017 | $3,108 -2.1% | $108,756 +8.8% |
| 2016 | $3,175 +4.2% | $99,957 +0.7% |
| 2015 | $3,047 +1.1% | $99,263 +0.8% |
| 2014 | $3,014 | $98,476 +1.5% |
| 2013 | -- | $97,021 +1.7% |
| 2012 | -- | $95,400 -2.9% |
| 2011 | -- | $98,200 -1.9% |
| 2010 | -- | $100,100 -24.6% |
| 2009 | -- | $132,700 -38.9% |
| 2008 | -- | $217,200 -5.1% |
| 2007 | -- | $228,800 +26.2% |
| 2006 | -- | $181,300 +24.8% |
| 2005 | -- | $145,300 +12.3% |
| 2004 | -- | $129,400 |
| 2003 | -- | $129,400 -0.3% |
| 2002 | $2,119 +301% | $129,843 +300.8% |
| 2001 | $529 | $32,400 |
Find assessor info on the county website
Neighborhood: 34746
Nearby homes
- $335,2003 bd2 ba1.9k sqft2429 Huron Cir, Kissimmee, FL 34746Off Market
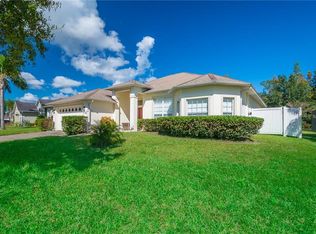
- $465,0005 bd3 ba2.8k sqft2433 Huron Cir, Kissimmee, FL 34746For Sale

- $299,8003 bd2 ba1.5k sqft2435 Huron Cir, Kissimmee, FL 34746Off Market
- $458,4005 bd3 ba3.1k sqft2427 Huron Cir, Kissimmee, FL 34746Off Market
- $370,4003 bd2 ba1.9k sqft2432 Huron Cir, Kissimmee, FL 34746Off Market
- $384,9004 bd3 ba2.3k sqft2434 Huron Cir, Kissimmee, FL 34746Sold
- $416,8005 bd3 ba2.8k sqft2437 Huron Cir, Kissimmee, FL 34746Off Market
- $453,0005 bd3 ba2.8k sqft2428 Huron Cir, Kissimmee, FL 34746Off Market
Nearby schools
GreatSchools rating
- 4/10Sunrise Elementary SchoolGrades: PK-5Distance: 1.4 mi
- 5/10Horizon Middle SchoolGrades: 6-8Distance: 1.2 mi
- 4/10Poinciana High SchoolGrades: 9-12Distance: 2.4 mi
Get a cash offer in 3 minutes
Find out how much your home could sell for in as little as 3 minutes with a no-obligation cash offer.
Estimated market value
$297,500
Get a cash offer in 3 minutes
Find out how much your home could sell for in as little as 3 minutes with a no-obligation cash offer.
Estimated market value
$297,500
- Florida
- Osceola County
- Kissimmee
- 34746
- 2431 HURON CIRCLE
