Level lot, big house, no house behind the back yard in wood area, very bright inside the house. Kitchen - remodel, new granite countertops, sink, and faucets, new lighting fixture, repainted cabinets inside, outside, & draws, all appliance stainless steel and range 3 or 4 years. Dinning room - new lighting fixture. All bedrooms - new carpet, new paint for the interior, door, and trims. Bathrooms - remodeled, new granite countertops, sinks, and faucets, repainted inside of cabinets and draws, new lighting fixtures. Garage - ceiling storage shelf, new wall and ceiling paint, new epoxy floor. New hot water heater tank with 12 years material warranty, 3 years manufacturer and 5 years Allstate buydown labor warranty. New dryer and 3 years old washer with 10 years warranty. New roof installed in Dec 2021, with four points and wind mitigation inspections to reduce your insurance premium, with 50 years lifetime material warranty and one time transfer, 10 years labor warranty with one time transfer from the installer. New grass in front and sides. Exterior paint 7 years old with Sherwin Williams 25 years material warranty. Tile floor in the entire first floor. One bedroom and one full bathroom in the first floor. New HVAC installed in April 2023 with Trane brand, 10 years material and 3 years labor warranty and transfer.
For sale
$465,000
2433 Huron Cir, Kissimmee, FL 34746
5beds
2,880sqft
Single Family Residence
Built in 2001
8,320 Square Feet Lot
$442,400 Zestimate®
$161/sqft
$13/mo HOA
What's special
New lighting fixtureNew granite countertopsLevel lot
- 439 days |
- 693 |
- 57 |
Zillow last checked:
Listing updated:
Listed by:
Jonathan Minerick 888-400-2513,
HOMECOIN.COM 888-400-2513
Source: Stellar MLS,MLS#: TB8378409 Originating MLS: Suncoast Tampa
Originating MLS: Suncoast Tampa
Facts & features
Interior
Bedrooms & bathrooms
- Bedrooms: 5
- Bathrooms: 3
- Full bathrooms: 3
Rooms
- Room types: Family Room, Dining Room, Living Room
Primary bedroom
- Features: Ceiling Fan(s), Dual Sinks, Granite Counters, Jack & Jill Bathroom, Tub with Separate Shower Stall, Walk-In Closet(s)
- Level: Second
- Area: 225 Square Feet
- Dimensions: 15x15
Other
- Features: Coat Closet
- Level: First
- Area: 150 Square Feet
- Dimensions: 10x15
Other
- Features: Walk-In Closet(s)
- Level: Second
- Area: 100 Square Feet
- Dimensions: 10x10
Other
- Features: Pantry, Coat Closet
- Level: Second
- Area: 140 Square Feet
- Dimensions: 10x14
Other
- Features: Coat Closet
- Level: Second
- Area: 110 Square Feet
- Dimensions: 10x11
Kitchen
- Features: Breakfast Bar, Ceiling Fan(s), Dual Sinks, Granite Counters
- Level: First
- Area: 192 Square Feet
- Dimensions: 12x16
Living room
- Level: First
- Area: 270 Square Feet
- Dimensions: 15x18
Heating
- Central, Electric
Cooling
- Central Air, Humidity Control
Appliances
- Included: Convection Oven, Dishwasher, Dryer, Electric Water Heater, Microwave, Range, Refrigerator, Washer
- Laundry: Inside, Laundry Room
Features
- Attic Ventilator, Ceiling Fan(s), Eating Space In Kitchen, High Ceilings, Thermostat, Walk-In Closet(s)
- Flooring: Carpet, Ceramic Tile
- Doors: Sliding Doors
- Windows: Blinds
- Has fireplace: No
Interior area
- Total structure area: 3,428
- Total interior livable area: 2,880 sqft
Property
Parking
- Total spaces: 2
- Parking features: Garage Door Opener, Ground Level
- Attached garage spaces: 2
- Details: Garage Dimensions: 20x20
Features
- Levels: Two
- Stories: 2
- Patio & porch: Covered, Front Porch
- Exterior features: Irrigation System, Sidewalk, Sprinkler Metered
- Has private pool: Yes
- Pool features: Gunite, In Ground, Lighting, Screen Enclosure
- Has view: Yes
- View description: Pool
Lot
- Size: 8,320 Square Feet
- Dimensions: 69 x 120
- Features: Conservation Area, In County, Level
- Residential vegetation: Mature Landscaping
Details
- Parcel number: 18262926220001020B
- Zoning: OPUD
- Special conditions: None
Construction
Type & style
- Home type: SingleFamily
- Architectural style: Contemporary
- Property subtype: Single Family Residence
Materials
- Stucco
- Foundation: Slab
- Roof: Shingle
Condition
- Completed
- New construction: No
- Year built: 2001
Utilities & green energy
- Sewer: Public Sewer
- Water: Public
- Utilities for property: BB/HS Internet Available, Cable Available, Electricity Connected, Phone Available, Public, Sewer Connected, Sprinkler Meter, Street Lights, Water Connected
Green energy
- Energy efficient items: Water Heater
- Indoor air quality: Air Filters MERV 10+
Community & HOA
Community
- Features: Association Recreation - Owned, Deed Restrictions, Fitness Center, Pool, Sidewalks, Special Community Restrictions, Tennis Court(s)
- Security: Smoke Detector(s)
- Pet fee: $0 monthly
- Subdivision: BRIGHTON LAKES PH 1
HOA
- Has HOA: Yes
- Amenities included: Basketball Court, Cable TV, Clubhouse, Fence Restrictions, Fitness Center, Lobby Key Required, Pool, Recreation Facilities, Tennis Court(s), Trail(s), Vehicle Restrictions
- Services included: Other
- HOA fee: $13 monthly
- HOA name: Tania Bonilla
- HOA phone: 407-680-3917
Location
- Region: Kissimmee
Financial & listing details
- Price per square foot: $161/sqft
- Tax assessed value: $386,900
- Annual tax amount: $7,622
- Date on market: 5/7/2025
- Cumulative days on market: 440 days
- Listing terms: Cash,Conventional
- Ownership: Fee Simple
- Total actual rent: 0
- Electric utility on property: Yes
- Road surface type: Paved, Asphalt
Estimated market value
$442,400
$420,000 - $465,000
$2,981/mo
Price history
| Date | Event | Price |
|---|---|---|
| 7/21/2025 | Price change | $465,000-4.1%$161/sqft |
Source:  Stellar MLS #TB8378409 Report a problem Stellar MLS #TB8378409 Report a problem | ||
| 5/7/2025 | Listed for sale | $485,000-1%$168/sqft |
Source: Stellar MLS #TB8378409 Report a problem | ||
| 10/18/2023 | Listing removed | -- |
Source: Stellar MLS #A4567505 Report a problem | ||
| 6/16/2023 | Price change | $490,000-3.9%$170/sqft |
Source: Stellar MLS #A4567505 Report a problem | ||
| 5/24/2023 | Price change | $510,000-3.8%$177/sqft |
Source: Stellar MLS #A4567505 Report a problem | ||
| 5/5/2023 | Price change | $530,000-3.6%$184/sqft |
Source: Stellar MLS #A4567505 Report a problem | ||
| 4/17/2023 | Listed for sale | $550,000+1.9%$191/sqft |
Source: Stellar MLS #A4567505 Report a problem | ||
| 12/21/2022 | Listing removed | $540,000$188/sqft |
Source: Stellar MLS #T3403434 Report a problem | ||
| 9/20/2022 | Listed for sale | $540,000+278.2%$188/sqft |
Source: Stellar MLS #T3403434 Report a problem | ||
| 12/4/2013 | Sold | $142,800-18.4%$50/sqft |
Source: Public Record Report a problem | ||
| 11/3/2013 | Price change | $174,900+337.3%$61/sqft |
Source: Evista REsources #S4715603 Report a problem | ||
| 10/29/2013 | Price change | $40,000-20%$14/sqft |
Source: Auction.com Report a problem | ||
| 10/25/2013 | Price change | $50,000-71.4%$17/sqft |
Source: Auction.com Report a problem | ||
| 10/17/2013 | Listed for sale | $174,900$61/sqft |
Source: Evista REsources #S4715603 Report a problem | ||
| 8/13/2013 | Listing removed | $174,900$61/sqft |
Source: Evista REsources #S4715603 Report a problem | ||
| 8/12/2013 | Price change | $174,900+249.8%$61/sqft |
Source: Evista REsources #S4715603 Report a problem | ||
| 7/31/2013 | Price change | $50,000-16.7%$17/sqft |
Source: Auction.com Report a problem | ||
| 7/30/2013 | Price change | $60,000-65.7%$21/sqft |
Source: Auction.com Report a problem | ||
| 7/27/2013 | Listed for sale | $174,900+47%$61/sqft |
Source: Evista REsources #S4715603 Report a problem | ||
| 3/3/2012 | Listing removed | $119,000$41/sqft |
Source: EASY HOME REALTY INC #S4695481 Report a problem | ||
| 2/28/2012 | Listed for sale | $119,000-37.4%$41/sqft |
Source: EASY HOME REALTY INC #S4695481 Report a problem | ||
| 5/15/2001 | Sold | $190,100$66/sqft |
Source: Public Record Report a problem | ||
Public tax history
| Year | Property taxes | Tax assessment |
|---|---|---|
| 2025 | $8,281 +4.3% | $386,900 +0.2% |
| 2024 | $7,939 +1.9% | $386,200 -2% |
| 2023 | $7,789 +10.6% | $394,100 +28.3% |
| 2022 | $7,045 +14.8% | $307,100 +26% |
| 2021 | $6,138 +9.1% | $243,800 +11.6% |
| 2020 | $5,627 +5.7% | $218,500 +6.1% |
| 2019 | $5,323 | $206,000 +4.4% |
| 2018 | $5,323 +6.9% | $197,400 +10.7% |
| 2017 | $4,978 +2.8% | $178,400 +3.8% |
| 2016 | $4,840 +1.6% | $171,800 +1.7% |
| 2015 | $4,763 +8.9% | $168,900 +16.6% |
| 2014 | $4,374 | $144,900 +10.3% |
| 2013 | -- | $131,396 +1.7% |
| 2012 | -- | $129,200 -3.2% |
| 2011 | -- | $133,500 -2.3% |
| 2010 | -- | $136,700 -23.2% |
| 2009 | -- | $177,900 -36.7% |
| 2008 | -- | $281,000 -4.7% |
| 2007 | -- | $295,000 +25.8% |
| 2006 | -- | $234,500 +23% |
| 2005 | -- | $190,700 +11.1% |
| 2004 | -- | $171,600 |
| 2003 | -- | $171,600 -1.1% |
| 2002 | $2,425 +358.8% | $173,554 +435.7% |
| 2001 | $529 | $32,400 |
Find assessor info on the county website
Monthly payment
Est. payment
Payment breakdown
Explore the cost of this home by adjusting the details. Changes won't be saved.Climate risks
Neighborhood: 34746
Nearby schools
GreatSchools rating
- 4/10Sunrise Elementary SchoolGrades: PK-5Distance: 1.3 mi
- 5/10Horizon Middle SchoolGrades: 6-8Distance: 1.2 mi
- 4/10Poinciana High SchoolGrades: 9-12Distance: 2.4 mi
Schools provided by the listing agent
- Elementary: Sunrise Elementary
- Middle: Horizon Middle
- High: Poinciana High School
Source: Stellar MLS. This data may not be complete. We recommend contacting the local school district to confirm school assignments for this home.
- $303,9003 bd2 ba1.5k sqft2435 Huron Cir, Kissimmee, FL 34746Off Market
- $310,0003 bd2 ba1.9k sqft2431 Huron Cir, Kissimmee, FL 34746Sold

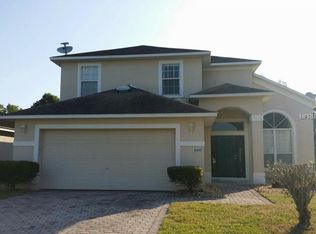
- $420,6005 bd3 ba2.8k sqft2437 Huron Cir, Kissimmee, FL 34746Off Market
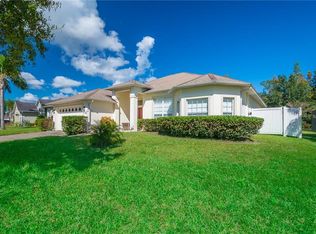
- $334,0003 bd2 ba1.9k sqft2429 Huron Cir, Kissimmee, FL 34746Off Market
- $384,9004 bd3 ba2.3k sqft2434 Huron Cir, Kissimmee, FL 34746Sold
- $368,5003 bd2 ba1.9k sqft2432 Huron Cir, Kissimmee, FL 34746Off Market
- $309,4003 bd2 ba1.8k sqft2436 Huron Cir, Kissimmee, FL 34746Off Market
- $372,1003 bd2 ba1.9k sqft2439 Huron Cir, Kissimmee, FL 34746Off Market
A local agent can set up tours, give advice and negotiate with sellers.
Similar homes
- $439,0004 bd3 ba2.2k sqft2901 Sweetspire Cir, Kissimmee, FL 34746For Sale

 MLS ID #O6412898, Roselin Diaz, ELITE REALTY, LLC. Stellar MLS
 - $468,0004 bd3 ba2.5k sqft1900 Acacia Dr, Kissimmee, FL 34758For Sale
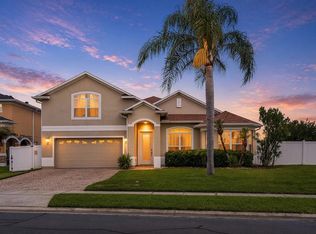 MLS ID #O6414678, Tim Frush, COLDWELL BANKER REALTY. Stellar MLS
 - $364,9004 bd3 ba2.4k sqft2727 Eagle Cliff Dr, Kissimmee, FL 34746For Sale
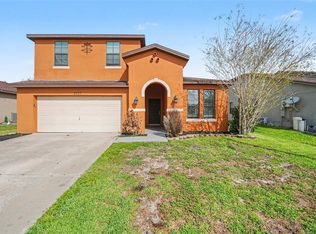 MLS ID #O6393508, Robert Salmons, ENTERA REALTY LLC. Stellar MLS
 - $460,0004 bd3 ba1.8k sqft4704 Blue Diamond St, Kissimmee, FL 34746For Sale
 MLS ID #O6364805, Marta Rocha, SELECTA REALTY LLC. Stellar MLS
 - $469,9994 bd2 ba2.4k sqft4612 Huron Bay Cir, Kissimmee, FL 34759For SaleMLS ID #S5149478, Gabe Porfilio, MELENTREE REALTY LLC. Stellar MLS
- $439,9954 bd2 ba2.2k sqft3028 Camino Real Dr S, Kissimmee, FL 34744For SaleMLS ID #O6426588, John Joseph, I HONORE REALTY. Stellar MLS
- $539,0004 bd4 ba2.7k sqft3910 Redfin Pl, Kissimmee, FL 34746For SaleMLS ID #S5150540, Antonio Fuentes, Jr, EXP REALTY LLC. Stellar MLS
- $298,5003 bd2 ba2.1k sqft2205 Granger Ave, Kissimmee, FL 34746For SaleMLS ID #S5152131, Diana Perez, PROFESSIONAL REAL ESTATE TEAM. Stellar MLS
- $374,9004 bd2 ba1.5k sqft4518 Alaqua Trl, Kissimmee, FL 34746For SaleMLS ID #O6396703, Jason Sirounis, FL PRO BROKERS LLC. Stellar MLS
- $365,0004 bd3 ba2.3k sqft5316 Coral Vine Ln, Kissimmee, FL 34758For SaleMLS ID #O6396648, Amanda Seebadan, KELLER WILLIAMS ADVANTAGE REALTY. Stellar MLS
- $505,0005 bd4 ba2.3k sqft2808 Lido Key Ct, Kissimmee, FL 34747For SaleMLS ID #O6406836, Anna Cheng Cheung, FLORIDA TOP REALTY. Stellar MLS
- $424,9004 bd2 ba2.2k sqft237 Strathmore Cir, Kissimmee, FL 34744For SaleMLS ID #O6403214, Jonathan Speagle, DALTON WADE INC. Stellar MLS
- $349,0003 bd2 ba2k sqft2911 Elbert Way, Kissimmee, FL 34758For SaleMLS ID #O6340133, Dawn Grigsby, EXP REALTY LLC. Stellar MLS
- $455,0005 bd3 ba2.2k sqft2029 Great Falls Way, Orlando, FL 32824For SaleMLS ID #O6418760, Mairot Burac Barrios, TERZA REAL ESTATE. Stellar MLS
- $448,0004 bd3 ba2.3k sqft2905 Summer Green Trl, Kissimmee, FL 34744For SaleMLS ID #O6413243, Eric Senate, NIZZ REALTY INC. Stellar MLS
- $489,0004 bd3 ba2.1k sqft2336 Crosston Cir, Orlando, FL 32824For SaleMLS ID #O6424349, Joshua Hill, THE AGENCY FL. Stellar MLS
- $524,9004 bd3 ba2.1k sqft4921 Casa Vista Dr, Orlando, FL 32837For SaleMLS ID #O6423283, Marty Kaiser, BETTER HOMES AND GARDENS REAL ESTATE MANN GLOBAL P. Stellar MLS
- $450,0004 bd3 ba2.3k sqft4936 Bellthorn Dr, Orlando, FL 32837For SaleMLS ID #O6352630, Joseph Doher, BERKSHIRE HATHAWAY HOMESERVICES RESULTS REALTY. Stellar MLS
- $354,9903 bd2 ba1.7k sqft4619 Cabalerro Trl, Kissimmee, FL 34758For SaleMLS ID #O6406501, Mohamed Filali, Sr, COLDWELL BANKER REALTY. Stellar MLS
- $385,0004 bd3 ba2.1k sqft513 Berry James Ct, Kissimmee, FL 34744For SaleMLS ID #C7526253, William Figueroa, SOVEREIGN REAL ESTATE GROUP. Stellar MLS
