Short Sale. Welcome home to this beautiful Aspire floorplan in Storey Creek! Built in 2025, this three-bedroom, two-bath home features a three-car garage, an open-concept layout, and neutral finishes throughout. The kitchen offers a spacious island with breakfast bar, white Shaker-style cabinetry, and quartz countertops, all overlooking the dining and living areas. The private owner’s suite is tucked away at the back of the home and features an en-suite bath with dual sinks, a walk-in shower and a generous walk-in closet. Two additional bedrooms are located near the front of the home and share a full bath with a shower/tub combination. A spacious laundry room just off the garage offers added convenience and wire shelving for storage. Enjoy the outdoor patio and spacious backyard, with plenty of room to add a fence. Storey Creek residents enjoy an array of amenities, including a resort-style pool, fitness center, clubhouse, tennis and basketball courts, volleyball court, playground and trails. The low monthly HOA of $181 includes lawn maintenance. Conveniently located near SR 535, I-4 and US 192, with easy access to shopping, dining and Central Florida attractions.
For sale
$360,000
2007 FORAGE DRIVE, KISSIMMEE, FL 34746
3beds
1,843sqft
Single Family Residence
Built in 2025
7,405 Square Feet Lot
$357,500 Zestimate®
$195/sqft
$181/mo HOA
What's special
White shaker-style cabinetryOutdoor patioThree-car garageQuartz countertopsSpacious backyardOpen-concept layoutThree-bedroom two-bath home
- 3 days
- 346
- 30
Likely to sell faster than
Zillow last checked:
Listing updated:
Listed by:
Teresa White 904-994-9075,
PREMIER SOTHEBYS INT'L REALTY 407-581-7888
Source: Stellar MLS,MLS#: O6449550 Originating MLS: Orlando Regional
Facts & features
Interior
Bedrooms & bathrooms
- Bedrooms: 3
- Bathrooms: 2
- Full bathrooms: 2
Primary bedroom
- Features: Ceiling Fan(s), Dual Sinks, En Suite Bathroom, Walk-In Closet(s)
- Level: First
- Area: 195 Square Feet
- Dimensions: 15x13
Bedroom 2
- Features: Built-in Closet
- Level: First
- Area: 120 Square Feet
- Dimensions: 10x12
Bedroom 3
- Features: Built-in Closet
- Level: First
- Area: 130 Square Feet
- Dimensions: 13x10
Dining room
- Level: First
- Area: 96 Square Feet
- Dimensions: 8x12
Kitchen
- Features: Pantry
- Level: First
- Area: 187 Square Feet
- Dimensions: 11x17
Living room
- Level: First
- Area: 210 Square Feet
- Dimensions: 15x14
Heating
- Heat Pump
Cooling
- Central Air
Appliances
- Included: Dishwasher, Microwave, Range
- Laundry: Inside, Laundry Room
Features
- Ceiling Fan(s), Kitchen/Family Room Combo, Split Bedroom
- Flooring: Carpet, Tile
- Doors: Sliding Doors
- Has fireplace: No
- Common walls with other units/homes: Corner Unit
Interior area
- Total structure area: 1,843
- Total interior livable area: 1,843 sqft
Video & virtual tour
Property
Parking
- Total spaces: 2
- Parking features: Garage - Attached
- Attached garage spaces: 2
Features
- Levels: One
- Stories: 1
- Exterior features: Irrigation System, Sidewalk
Lot
- Size: 7,405 Square Feet
- Features: Corner Lot, Landscaped
Details
- Parcel number: 072629530300015690
- Zoning: RES
- Special conditions: Short Sale
Construction
Type & style
- Home type: SingleFamily
- Property subtype: Single Family Residence
Materials
- Stucco
- Foundation: Slab
- Roof: Shingle
Condition
- New construction: No
- Year built: 2025
Details
- Builder model: Aspire
Utilities & green energy
- Sewer: Public Sewer
- Water: Public
- Utilities for property: BB/HS Internet Available, Cable Available, Electricity Connected, Sewer Connected, Water Connected
Community & HOA
Community
- Features: Deed Restrictions, Fitness Center, Playground, Pool, Sidewalks, Tennis Court(s)
- Pet fee: $0 monthly
- Senior community: Yes
- Subdivision: STOREY CREEK
HOA
- Has HOA: Yes
- HOA fee: $181 monthly
- HOA name: Johanna Vega
- HOA phone: 407-705-2190
Location
- Region: Kissimmee
Financial & listing details
- Price per square foot: $195/sqft
- Tax assessed value: $60,000
- Annual tax amount: $3,470
- Date on market: 10/20/2026
- Cumulative days on market: 4 days
- Listing terms: Cash,Conventional,FHA,VA Loan
- Ownership: Fee Simple
- Total actual rent: 0
- Electric utility on property: Yes
- Road surface type: Asphalt
Estimated market value
$357,500
$340,000 - $375,000
$2,497/mo
Price history
| Date | Event | Price |
|---|---|---|
| 10/20/2026 | Listed for sale | $360,000-11.1%$195/sqft |
Source:  Stellar MLS #O6449550 Report a problem | ||
| 7/29/2025 | Sold | $405,000+0.3%$220/sqft |
Source: Public Record Report a problem | ||
| 5/11/2025 | Listed for sale | $403,990$219/sqft |
Source:  Lennar Homes Report a problem | ||
Public tax history
| Year | Property taxes | Tax assessment |
|---|---|---|
| 2025 | $3,471 +8.9% | $60,000 +20% |
| 2024 | $3,186 +4.2% | $50,000 +66.7% |
| 2023 | $3,058 | $30,000 |
Find assessor info on the county website
Monthly payment
Est. payment
Payment breakdown
Explore the cost of this home by adjusting the details. Changes won't be saved.Climate risks
Neighborhood: 34746


Similar homes
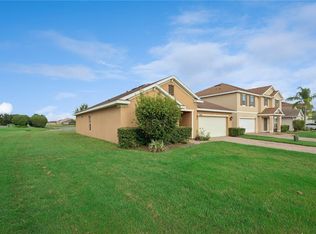
- $385,0004 bd3 ba2.3k sqft2344 CRESCENT MOON STREET, KISSIMMEE, FL 34746For Sale

 MLS ID #C7528790, William Figueroa, SOVEREIGN REAL ESTATE GROUP. Stellar MLS
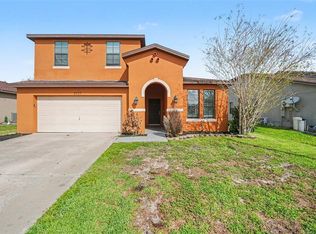
- $349,0003 bd2 ba1.8k sqft2280 SHEBOYGAN PLACE, KISSIMMEE, FL 34758For Sale
 MLS ID #O6447661, David Liu, JC PREMIUM REALTY LLC. Stellar MLS
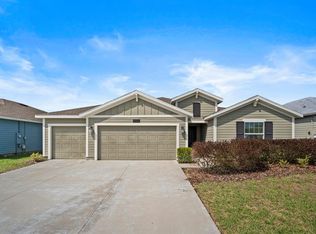
- $354,9004 bd3 ba2.4k sqft2727 EAGLE CLIFF DRIVE, KISSIMMEE, FL 34746For Sale
 MLS ID #O6393508, Robert Salmons, ENTERA REALTY LLC. Stellar MLS
- $434,0004 bd3 ba2.5k sqft4327 LIGHTERKNOT TRACE, KISSIMMEE, FL 34746For Sale
 MLS ID #S5145410, Mark Lathem, MARK GROUP LLC. Stellar MLS
- $344,9903 bd2 ba1.7k sqft4619 CABALERRO TRAIL, KISSIMMEE, FL 34758For SaleMLS ID #O6406501, Mohamed Filali, Sr, COLDWELL BANKER REALTY. Stellar MLS
- $435,0003 bd3 ba2.2k sqft4563 PHILADELPHIA CIRCLE, KISSIMMEE, FL 34746For SaleMLS ID #O6432170, Wilianny Brillante, NOVA REAL ESTATE SERVICES INC. Stellar MLS
- $449,9994 bd2 ba2.4k sqft4612 HURON BAY CIRCLE, KISSIMMEE, FL 34759For SaleMLS ID #S5149478, Gabe Porfilio, MELENTREE REALTY LLC. Stellar MLS
- $352,0004 bd2 ba1.8k sqft1959 CACUTTA WAY, KISSIMMEE, FL 34744For SaleMLS ID #S5151373, Maria Aldana, LLC, NAIM REAL ESTATE LLC. Stellar MLS
- $389,9003 bd2 ba1.8k sqft3145 STONEHURST CIRCLE, KISSIMMEE, FL 34741For SaleMLS ID #S5151296, Kerriann Sullivan, TOHO REALTY GROUP, LLC. Stellar MLS
- $369,0004 bd2 ba1.6k sqft2747 CALLAWAY LANE, KISSIMMEE, FL 34744For SaleMLS ID #O6441737, Christine Landrau, MARK SPAIN REAL ESTATE. Stellar MLS
- $326,0004 bd2 ba1.8k sqft658 COTULLA DRIVE, KISSIMMEE, FL 34758For SaleMLS ID #O6446122, Raj Kataria, AK PROPERTY BROKERS INC. Stellar MLS
- $395,0003 bd2 ba1.5k sqft1937 HOWARD MESA DRIVE, KISSIMMEE, FL 34744New ConstructionStellar MLS
- $398,9903 bd2 ba1.5k sqft1543 BEECHMONT DRIVE, KISSIMMEE, FL 34744New ConstructionMLS ID #O6442514, Stephen Cline, DR HORTON REALTY OF CENTRAL FLORIDA LLC. Stellar MLS
- $375,6004 bd3 ba1.8k sqft4371 CREEK COVE LANE, KISSIMMEE, FL 34744For SaleMLS ID #O6451941, Kavita Uttamchandani, CENTURY 21 CARIOTI. Stellar MLS
- $374,9004 bd3 ba2.6k sqft490 BRUNSWICK DRIVE, DAVENPORT, FL 33837For SaleMLS ID #O6411844, Robert Salmons, ENTERA REALTY LLC. Stellar MLS
- $364,9004 bd3 ba2.6k sqft467 BRUNSWICK DRIVE, DAVENPORT, FL 33837For SaleMLS ID #O6401649, Robert Salmons, ENTERA REALTY LLC. Stellar MLS
- $312,9003 bd3 ba1.8k sqft4756 TRIBUTE TRAIL, KISSIMMEE, FL 34746For SaleMLS ID #S5135287, Reinaldo Roman, ROMAN'S PRO REALTY LLC. Stellar MLS
- $400,0003 bd2 ba1.5k sqft1933 HOWARD MESA DRIVE, KISSIMMEE, FL 34744New ConstructionStellar MLS
- $399,9973 bd2 ba1.5k sqft1904 HOWARD MESA DRIVE, KISSIMMEE, FL 34744New ConstructionStellar MLS
- $325,0004 bd2 ba1.8k sqft1144 CAMBOURNE DR, KISSIMMEE, FL 34758For SaleMLS ID #O6421924, Nicole Van Treese, SUNDIAL REAL ESTATE LLC. Stellar MLS
