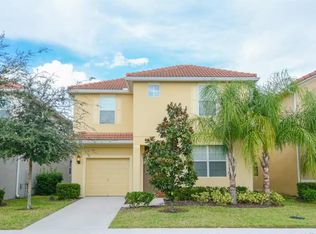
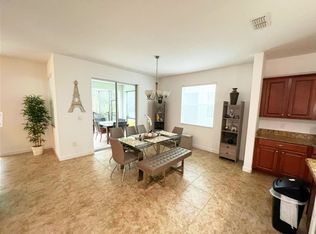
Welcome to your own piece of paradise in the highly sought-after Paradise Palms Resort! This beautifully maintained 5-bedroom, 5-bath pool home offers over 3,000 square feet of spacious living, featuring an open-concept floor plan, soaring ceilings, and two luxurious primary suites—perfect for family living, vacationing, or investment opportunities. Fully furnished and move-in ready, the home boasts a gourmet kitchen with granite countertops and stainless-steel appliances, a private heated splash pool, and generous space for entertaining. Located just minutes from Disney and Orlando's world-famous attractions, residents and guests enjoy access to resort-style amenities including a clubhouse, lagoon-style pool with waterfalls and slides, fitness center, movie theater, tennis courts, volleyball, playground, and 24-hour gated security. Whether you're looking for a primary residence, vacation retreat, or income-producing short-term rental, this exceptional property offers the ultimate Florida lifestyle."Furniture is negotiable and may be included with an acceptable offer, providing a turnkey opportunity for buyers seeking a primary residence, vacation home, or income-producing rental property."
For sale
Price cut: $2.5K (9/11)
$472,500
8985 CUBAN PALM RD. ROAD, KISSIMMEE, FL 34747
5beds
3,015sqft
Single Family Residence
Built in 2012
4,792 Square Feet Lot
$-- Zestimate®
$157/sqft
$682/mo HOA
What's special
Two luxurious primary suitesOpen-concept floor planSoaring ceilingsPrivate heated splash poolStainless-steel appliancesGenerous space for entertaining
- 91 days
- 188
- 8
Zillow last checked:
Listing updated:
Listed by:
Rick Pitts 239-471-0963,
SELLSTATE EXCELSIOR REALTY 239-471-0963
Source: Stellar MLS,MLS#: C7527654 Originating MLS: Port Charlotte
Originating MLS: Port Charlotte
Facts & features
Interior
Bedrooms & bathrooms
- Bedrooms: 5
- Bathrooms: 5
- Full bathrooms: 5
Rooms
- Room types: Living Room
Primary bedroom
- Features: Built-in Closet
- Level: Second
- Area: 208 Square Feet
- Dimensions: 13x16
Primary bedroom
- Features: Built-in Closet
- Level: First
- Area: 208 Square Feet
- Dimensions: 13x16
Kitchen
- Level: First
- Area: 153 Square Feet
- Dimensions: 9x17
Living room
- Level: First
- Area: 266 Square Feet
- Dimensions: 19x14
Heating
- Central
Cooling
- Central Air
Appliances
- Included: Oven, Dishwasher, Disposal, Dryer, Electric Water Heater, Freezer, Microwave, Refrigerator, Washer
- Laundry: Common Area, Laundry Room
Features
- Cathedral Ceiling(s), High Ceilings, Kitchen/Family Room Combo, Living Room/Dining Room Combo, Open Floorplan, Primary Bedroom Main Floor, PrimaryBedroom Upstairs, Split Bedroom, Thermostat, Walk-In Closet(s)
- Flooring: Ceramic Tile
- Doors: Sliding Doors
- Windows: Window Treatments
- Has fireplace: No
Interior area
- Total structure area: 4,792
- Total interior livable area: 3,015 sqft
Video & virtual tour
Property
Parking
- Total spaces: 2
- Parking features: Driveway
- Attached garage spaces: 2
- Has uncovered spaces: Yes
- Details: Garage Dimensions: 20x12
Features
- Levels: Two
- Stories: 2
- Patio & porch: Rear Porch, Screened
- Exterior features: Sidewalk
- Has private pool: Yes
- Pool features: In Ground
- Has view: Yes
- View description: Pool
Lot
- Size: 4,792 Square Feet
- Residential vegetation: Mature Landscaping
Details
- Parcel number: 062527469400010030
- Zoning: AE
- Special conditions: None
Construction
Type & style
- Home type: SingleFamily
- Property subtype: Single Family Residence
Materials
- Block, Stucco
- Foundation: Slab
- Roof: Tile
Condition
- Completed
- New construction: No
- Year built: 2012
Utilities & green energy
- Sewer: Public Sewer
- Water: Public
- Utilities for property: BB/HS Internet Available, Cable Available, Electricity Available, Public
Community & HOA
Community
- Features: Clubhouse, Fitness Center, Gated Community - Guard, Irrigation-Reclaimed Water, Park, Playground, Pool, Sidewalks, Tennis Court(s)
- Security: Fire Alarm, Fire Sprinkler System, Gated Community, Security System, Smoke Detector(s), Touchless Entry
- Pet fee: $0 monthly
- Subdivision: PARADISE PALMS RESORT PH 2
HOA
- Has HOA: Yes
- Amenities included: Basketball Court, Clubhouse, Fitness Center, Gated, Maintenance, Park, Pickleball Court(s), Playground, Pool, Recreation Facilities, Security, Tennis Court(s)
- Services included: 24-Hour Guard, Cable TV, Community Pool, Electricity, Reserve Fund, Maintenance Structure, Maintenance Grounds, Pool Maintenance, Private Road, Security, Trash
- HOA fee: $682 monthly
- HOA name: Monique Knight
- HOA phone: 407-390-0065
Location
- Region: Kissimmee
Financial & listing details
- Price per square foot: $157/sqft
- Tax assessed value: $441,700
- Annual tax amount: $6,960
- Date on market: 6/23/2026
- Cumulative days on market: 92 days
- Listing terms: Cash,Conventional,FHA,VA Loan
- Ownership: Fee Simple
- Total actual rent: 38400
- Electric utility on property: Yes
- Road surface type: Concrete
Estimated market value
Not available
Estimated sales range
Not available
Not available
Price history
| Date | Event | Price |
|---|---|---|
| 9/16/2026 | Listing removed | $3,650$1/sqft |
Source: Zillow Rentals Report a problem | ||
| 9/11/2026 | Price change | $472,500-0.5%$157/sqft |
Source:  Stellar MLS #C7527654 Report a problem Stellar MLS #C7527654 Report a problem | ||
| 8/17/2026 | Listed for rent | $3,650+4.3%$1/sqft |
Source: Zillow Rentals Report a problem | ||
| 6/23/2026 | Listed for sale | $475,000-1%$158/sqft |
Source: Stellar MLS #C7527654 Report a problem | ||
| 11/17/2024 | Listing removed | $479,900+2.8%$159/sqft |
Source: Stellar MLS #O5880103 Report a problem | ||
| 9/13/2024 | Listing removed | $3,500$1/sqft |
Source: Zillow Rentals Report a problem | ||
| 8/28/2024 | Listed for rent | $3,500-30%$1/sqft |
Source: Zillow Rentals Report a problem | ||
| 11/17/2023 | Listing removed | -- |
Source: Stellar MLS #O5880103 Report a problem | ||
| 6/9/2023 | Listing removed | -- |
Source: Zillow Rentals Report a problem | ||
| 5/29/2023 | Listed for rent | $5,000+25%$2/sqft |
Source: Zillow Rentals Report a problem | ||
| 5/18/2023 | Listing removed | -- |
Source: Zillow Rentals Report a problem | ||
| 5/14/2023 | Listed for rent | $4,000$1/sqft |
Source: Zillow Rentals Report a problem | ||
| 11/18/2021 | Sold | $467,000-2.7%$155/sqft |
Source: Public Record Report a problem | ||
| 10/8/2021 | Pending sale | $479,900$159/sqft |
Source: Stellar MLS #O5880103 Report a problem | ||
| 9/12/2021 | Price change | $479,900+4.3%$159/sqft |
Source: Stellar MLS #O5880103 Report a problem | ||
| 9/1/2021 | Listed for sale | $459,900$153/sqft |
Source: Stellar MLS #O5880103 Report a problem | ||
| 8/10/2021 | Pending sale | $459,900$153/sqft |
Source: Stellar MLS #O5880103 Report a problem | ||
| 7/31/2021 | Listed for sale | $459,900$153/sqft |
Source: Stellar MLS #O5880103 Report a problem | ||
| 7/26/2021 | Pending sale | $459,900$153/sqft |
Source: Stellar MLS #O5880103 Report a problem | ||
| 7/21/2021 | Listed for sale | $459,900+34.5%$153/sqft |
Source: Stellar MLS #O5880103 Report a problem | ||
| 5/11/2021 | Listing removed | -- |
Source: Stellar MLS #O5880103 Report a problem | ||
| 1/24/2021 | Price change | $342,000+1.5%$113/sqft |
Source: Stellar MLS #O5880103 Report a problem | ||
| 7/25/2020 | Listed for sale | $337,000-0.6%$112/sqft |
Source: FLORIDA SCANDI REALTY LLC #O5880103 Report a problem | ||
| 2/19/2018 | Listing removed | $339,000$112/sqft |
Source: FLORIDA SCANDI REALTY LLC #O5536330 Report a problem | ||
| 2/13/2018 | Listed for sale | $339,000+10.8%$112/sqft |
Source: FLORIDA SCANDI REALTY LLC #O5536330 Report a problem | ||
| 6/13/2012 | Sold | $305,900$101/sqft |
Source: Public Record Report a problem | ||
Public tax history
| Year | Property taxes | Tax assessment |
|---|---|---|
| 2025 | $6,960 -5.7% | $441,700 -11.6% |
| 2024 | $7,382 +7.4% | $499,400 +9.1% |
| 2023 | $6,876 +13.5% | $457,900 +22.2% |
| 2022 | $6,055 +29.8% | $374,700 +40% |
| 2021 | $4,666 -1.3% | $267,600 -0.6% |
| 2020 | $4,725 -2.8% | $269,100 +1.9% |
| 2019 | $4,860 | $264,100 +1.8% |
| 2018 | $4,860 -3.4% | $259,400 -4.9% |
| 2017 | $5,031 -5.6% | $272,700 -8.9% |
| 2016 | $5,328 -7.7% | $299,500 -8.6% |
| 2015 | $5,770 +3.5% | $327,700 +12.2% |
| 2014 | $5,574 | $292,000 +16.7% |
| 2013 | -- | $250,200 +734% |
| 2012 | -- | $30,000 |
Find assessor info on the county website
Monthly payment
Est. payment
Payment breakdown
Explore the cost of this home by adjusting the details. Changes won't be saved.Climate risks
Neighborhood: 34747
Similar homes
- $469,9805 bd5 ba3k sqft8923 CUBAN PALM ROAD, KISSIMMEE, FL 34747For Sale
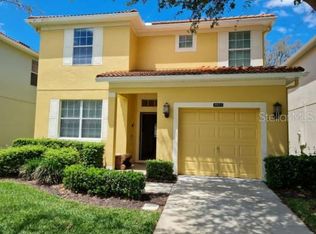
 MLS ID #TB8472898, Andrea Guerrero, LPT REALTY, LLC. Stellar MLS
 - $520,0006 bd5 ba3.2k sqft8860 CANDY PALM ROAD, KISSIMMEE, FL 34747For Sale
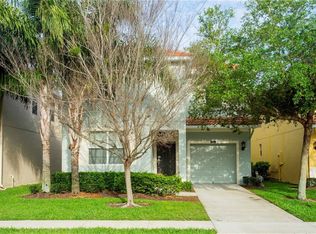 MLS ID #S5114396, Kenny Medina, LPT REALTY, LLC. Stellar MLS
 - $489,0005 bd4 ba2.4k sqft8933 PRAGUE WAY, KISSIMMEE, FL 34747For Sale
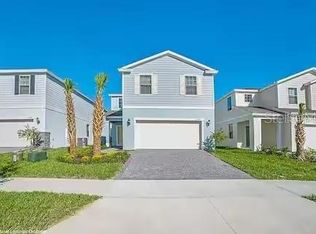 MLS ID #O6403698, Fernanda Pizzamiglio, WRA BUSINESS & REAL ESTATE. Stellar MLS
 - $469,9994 bd4 ba3k sqft420 BLAKE AVENUE, DAVENPORT, FL 33897For Sale
 MLS ID #S5157332, Erica Anderson, FREEMAN REALTY SOLUTIONS LLC. Stellar MLS
 - $540,0006 bd5 ba3.1k sqft8956 RHODES STREET, KISSIMMEE, FL 34747For SaleMLS ID #O6358195, Valdeci Da Silva PLLC, CELEBRITY GLOBAL REALTY LLC. Stellar MLS
- $355,0004 bd3 ba1.9k sqft3037 BEACH PALM AVENUE, KISSIMMEE, FL 34747For SaleMLS ID #O6438535, Andrea Delfino, FLORIDA REALTY OF MIAMI CORP. Stellar MLS
- $390,0004 bd3 ba1.8k sqft8977 COCO PALM ROAD, KISSIMMEE, FL 34747For SaleMLS ID #S5147914, Romeyra Rodriguez, LPT REALTY, LLC. Stellar MLS
- $430,0004 bd3 ba1.6k sqft3163 YELLOW LANTANA LANE, KISSIMMEE, FL 34747For SaleMLS ID #O6415064, Rafael De Silveira Leite, DOUBLE M GROUP COMPANY. Stellar MLS
- $525,0005 bd4 ba2.1k sqft8015 INDIAN CREEK BOULEVARD, KISSIMMEE, FL 34747For SaleMLS ID #O6395293, Steve Farah, ROYAL REALTY PROPERTIES. Stellar MLS
- $540,0005 bd6 ba2.6k sqft1880 SUMMER DRIVE, DAVENPORT, FL 33897For SaleMLS ID #O6439025, Khanh Dang, LLC, KELLER WILLIAMS ADVANTAGE III. Stellar MLS
- $429,0005 bd5 ba2.2k sqft8904 SYDNEY AVENUE, KISSIMMEE, FL 34747For SaleMLS ID #O6413060, Lucia Wu, GOLDEN SUN REALTY INC. Stellar MLS
- $475,0004 bd5 ba2.1k sqft2182 FLEMING MIST PLACE, KISSIMMEE, FL 34747For SaleMLS ID #O6426689, Glauco Pochine, THE FLORIDA LOUNGE REALTY LLC. Stellar MLS
- $585,0006 bd5 ba2.7k sqft8009 ACADIA ESTATES COURT, KISSIMMEE, FL 34747For SaleMLS ID #S5156330, Cristian Gonzalez, CSG FLORIDA REALTY, INC.. Stellar MLS
- $535,0005 bd5 ba2.5k sqft7705 BANYON WAY, KISSIMMEE, FL 34747For SaleMLS ID #S5151502, Michelle Fernandez, P4L REALTY LLC. Stellar MLS
- $455,0005 bd5 ba2.1k sqft8879 GENEVE COURT, KISSIMMEE, FL 34747For SaleMLS ID #O6376223, Christianne Oropallo, LOCATION 3 INTERNATIONAL, LLC.. Stellar MLS
- $459,9004 bd4 ba2.3k sqft416 VISTA LOOP, DAVENPORT, FL 33897For SaleMLS ID #S5147371, Kelvin Diaz, LA ROSA REALTY KISSIMMEE. Stellar MLS
- $420,0005 bd5 ba2.2k sqft8875 GENEVE CT, KISSIMMEE, FL 34747For SaleMLS ID #O6422639, Adrian Antunes, Sr, NEWKEY REAL ESTATE LLC. Stellar MLS
- $499,9506 bd4 ba2.8k sqft214 TUPELO CIRCLE, DAVENPORT, FL 33897For SaleMLS ID #S5157226, Wendy Karaffa, SIGNATURE COLLECTION REALTY IN. Stellar MLS
- $469,9004 bd3 ba3.2k sqft17243 GOLDCREST LOOP, CLERMONT, FL 34714For SaleMLS ID #G5112741, Jessica Sciacca, PINK PLACE REALTY, LLC. Stellar MLS
- $338,3004 bd3 ba1.9k sqft2959 BANANA PALM DRIVE, KISSIMMEE, FL 34747For SaleMLS ID #G5112991, Elcio Loch, WEICHERT REALTORS-HALLMARK PR. Stellar MLS
