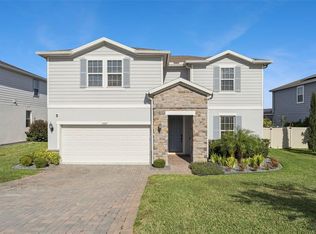
Welcome to this stunning 5-bedroom, 3-bathroom residence in Vista Reserve. A rare opportunity to own a home that's both on a conservation lot with water views, offering over 4,000 square feet of refined living space in a tranquil setting. Built in 2021 this elegant home effortlessly blends modern luxury with thoughtful design. The first floor showcases soaring 10-foot ceilings, crown molding and sleek ceramic wood tile flooring throughout. The living room features a stunning stone electric fireplace that is an absolute showstopper. The kitchen is a chef's dream—featuring an oversized granite island that offers additional seating, stainless steel appliances, and a massive pantry perfect for storage and extremely tall cabinets. There is plenty of prep space that can be used as a coffee bar, the options are truly endless. The first floor has a guest suite with an en-suite bath which is the perfect fifth bedroom on a first floor, this room would make a great guest room or mother-in-law suite. Adjacent to the kitchen, you'll find a mudroom and a generously appointed laundry room with built-in cabinetry and a sink. Upstairs, four additional bedrooms surround a large loft and a fully equipped theater room—flexible enough to serve as a sixth bedroom. The primary suite has great views, a walk in closet and a large primary bathroom that features a massive walk in shower and double sinks. The lanai outside is beautifully paved and offers exceptional water and conservation views, the yard is has wrought iron fencing that encloses it completely. The three car garage makes this home a rare find and whether you have several vehicles or need additional storage. The community features a large swimming pool and a playground. Perfectly located just minutes from the 429 and 414 expressways and less than 30 minutes from downtown Orlando, minutes away from Publix and other shopping destinations, this exceptional property offers both serenity and accessibility—an extraordinary place to call home.
Sold for $670,000
$670,000
2431 KNOLL DRIVE, APOPKA, FL 32712
5beds
4,049sqft
Single Family Residence
Built in 2021
9,195 Square Feet Lot
$664,200 Zestimate®
$165/sqft
$3,963 Estimated rent
Home value
$664,200
$604,000 - $731,000
$3,963/mo
Zestimate® history
Owner options
List your home for rent
$3,963/mo
Rent Zestimate®
Find your next renter with Zillow Rental Manager. Plus, with online applications, you can quickly screen prospective tenants – for free.
$3,963/mo
Rent Zestimate®
Refinance and save
$4,951/mo
Est. payment
Refinancing to a lower rate could help reduce your monthly payments and save thousands over the life of the loan.
$4,951/mo
Est. payment
Explore your selling options
Work with a Zillow partner agent
Leverage their expertise and Zillow's premium Showcase listings to get your home seen by more buyers.
Get startedList with your own agent
Get your home in front of millions of buyers by listing it on Zillow.
Learn how to do itSell it yourself
Take full control of how buyers see your home on Zillow by listing For Sale by Owner (FSBO).
List your homeWhat's special
Large loftThree car garageOversized granite islandGenerously appointed laundry roomFully equipped theater roomRefined living spaceStunning stone electric fireplace
Zillow last checked:
Listing updated:
Listed by:
Maria Nunez 407-782-6512,
COMPASS FLORIDA LLC 407-203-9441
Bought with:
Patricia Woodhouse, 624315
RE/MAX CENTRAL REALTY
Source: Stellar MLS,MLS#: O6306120 Originating MLS: Orlando Regional
Originating MLS: Orlando Regional
Facts & features
Interior
Bedrooms & bathrooms
- Bedrooms: 5
- Bathrooms: 3
- Full bathrooms: 3
Rooms
- Room types: Utility Room, Loft, Media Room
Primary bedroom
- Features: Walk-In Closet(s)
- Level: Second
- Area: 288 Square Feet
- Dimensions: 16x18
Bedroom 2
- Features: Built-in Closet
- Level: Second
- Area: 182 Square Feet
- Dimensions: 13x14
Bedroom 3
- Features: Built-in Closet
- Level: Second
- Area: 156 Square Feet
- Dimensions: 13x12
Bedroom 4
- Features: Built-in Closet
- Level: Second
- Area: 169 Square Feet
- Dimensions: 13x13
Bedroom 5
- Features: Walk-In Closet(s)
- Level: First
- Area: 192 Square Feet
- Dimensions: 12x16
Dining room
- Level: First
- Area: 264 Square Feet
- Dimensions: 12x22
Kitchen
- Level: First
- Area: 198 Square Feet
- Dimensions: 9x22
Living room
- Level: First
- Area: 432 Square Feet
- Dimensions: 18x24
Media room
- Level: Second
- Area: 247 Square Feet
- Dimensions: 19x13
Heating
- Central
Cooling
- Central Air
Appliances
- Included: Oven, Cooktop, Dishwasher, Dryer, Microwave, Washer
- Laundry: Inside
Features
- Crown Molding, High Ceilings, Living Room/Dining Room Combo, Open Floorplan, PrimaryBedroom Upstairs, Stone Counters, Thermostat, Walk-In Closet(s)
- Flooring: Carpet, Ceramic Tile
- Doors: Sliding Doors
- Windows: Double Pane Windows
- Has fireplace: Yes
- Fireplace features: Electric
Interior area
- Total structure area: 5,259
- Total interior livable area: 4,049 sqft
Property
Parking
- Total spaces: 3
- Parking features: Garage - Attached
- Attached garage spaces: 3
Features
- Levels: Two
- Stories: 2
- Patio & porch: Covered
- Exterior features: Sidewalk
- Has view: Yes
- View description: Water, Pond
- Has water view: Yes
- Water view: Water,Pond
- Waterfront features: Pond
Lot
- Size: 9,195 Square Feet
Details
- Parcel number: 292028889000050
- Zoning: PD
- Special conditions: None
Construction
Type & style
- Home type: SingleFamily
- Property subtype: Single Family Residence
Materials
- Block
- Foundation: Block
- Roof: Shingle
Condition
- New construction: No
- Year built: 2021
Utilities & green energy
- Sewer: Public Sewer
- Water: Public
- Utilities for property: Public
Community & HOA
Community
- Pet fee: $0 monthly
- Subdivision: VISTA RESERVE PH 1
HOA
- Has HOA: Yes
- Amenities included: Playground, Pool
- HOA fee: $136 monthly
- HOA name: Ryan Fernandez/Vista Reserve Homeowners
Location
- Region: Apopka
Financial & listing details
- Price per square foot: $165/sqft
- Tax assessed value: $513,094
- Annual tax amount: $7,701
- Date on market: 5/6/2025
- Cumulative days on market: 39 days
- Listing terms: Cash,Conventional,VA Loan
- Ownership: Fee Simple
- Total actual rent: 0
- Road surface type: Asphalt
Price history
| Date | Event | Price |
|---|---|---|
| 7/18/2025 | Sold | $670,000-2.8%$165/sqft |
Source:  Stellar MLS #O6306120 Report a problem Stellar MLS #O6306120 Report a problem | ||
| 6/15/2025 | Pending sale | $689,000$170/sqft |
Source: Stellar MLS #O6306120 Report a problem | ||
| 5/6/2025 | Listed for sale | $689,000+33%$170/sqft |
Source: Stellar MLS #O6306120 Report a problem | ||
| 6/11/2021 | Sold | $518,000$128/sqft |
Source: Public Record Report a problem | ||
| 9/28/2020 | Listing removed | -- |
Source: Pulte Homes Report a problem | ||
| 7/4/2020 | Listed for sale | -- |
Source: Pulte Homes Report a problem | ||
Public tax history
| Year | Property taxes | Tax assessment |
|---|---|---|
| 2024 | $7,701 +6.2% | $513,094 +2.5% |
| 2023 | $7,249 +3.5% | $500,604 +3% |
| 2022 | $7,003 +620.4% | $486,023 +710% |
| 2021 | $972 +0.1% | $60,000 |
| 2020 | $971 +67.8% | $60,000 +67.9% |
| 2019 | $579 | $35,726 |
Find assessor info on the county website
Neighborhood: 32712
Nearby homes
- $650,0004 bd4 ba2.8k sqft2437 Knoll Dr, Apopka, FL 32712Sold
- $581,800-- bd-- ba3.3k sqft2425 Knoll Dr, Apopka, FL 32712Off Market
- $575,4008,438 Square Feet2443 Knoll Dr, Apopka, FL 32712Off Market
- $578,900-- bd-- ba3.3k sqft2419 Knoll Dr, Apopka, FL 32712Off Market
- $611,600-- bd-- ba4k sqft2430 Knoll Dr, Apopka, FL 32712Off Market
- $438,700-- bd-- ba2.4k sqft2436 Knoll Dr, Apopka, FL 32712Off Market
- $497,9008,125 Square Feet2449 Knoll Dr, Apopka, FL 32712Off Market
- $496,400-- bd-- ba2.8k sqft2442 Knoll Dr, Apopka, FL 32712Off Market
Nearby schools
GreatSchools rating
- 8/10Wolf Lake Elementary SchoolGrades: PK-5Distance: 0.6 mi
- 6/10Wolf Lake Middle SchoolGrades: 6-8Distance: 0.5 mi
- 4/10Apopka High SchoolGrades: 9-12Distance: 2.3 mi
Schools provided by the listing agent
- Elementary: Wolf Lake Elem
- Middle: Wolf Lake Middle
- High: Apopka High
Source: Stellar MLS. This data may not be complete. We recommend contacting the local school district to confirm school assignments for this home.
Get a cash offer in 3 minutes
Find out how much your home could sell for in as little as 3 minutes with a no-obligation cash offer.
Estimated market value
$664,200
Get a cash offer in 3 minutes
Find out how much your home could sell for in as little as 3 minutes with a no-obligation cash offer.
Estimated market value
$664,200
- Florida
- Orange County
- Apopka
- 32712
- 2431 KNOLL DRIVE
Nearby cities
Nearby neighborhoods
Nearby zip codes
Other Apopka Topics
