**DREAM HOME ALERT** **INCREDIBLE PRIVATE POOL BACKYARD OASIS** **SUPER PREMIUM LOT -- NO REAR NEIGHBORS -- BACKS TO PEACEFUL & PRIVATE CONSERVATION AREA** **FOUR LARGE BEDROOMS + SEPARATE FIRST FLOOR OFFICE SPACE + LARGE LOFT** **FIRST FLOOR PRIMARY BEDROOM** **THREE FULL BATHS + ONE HALF BATH** **WALK-IN CLOSETS IN ALL BEDROOMS** **OVER $200K IN LUXURY UPGRADES** FLORIDA…PARADISE…FOUND. Welcome to this stunning dream home that is over-the-top upgraded, incredibly clean and READY FOR MOVE-IN. Starting with great curb appeal, this home is located on a super PREMIUM lot...with no rear neighbors and backing to a gorgeous conservation wetland area. You truly cannot beat the views from both inside the home & outside…peace, privacy & serenity are yours. Live the Florida lifestyle outdoors in this incredible OUTDOOR OASIS. The custom designed fully screened SALTWATER private pool is built for lounging or laps and features a large sunshelf for chairs and a relaxing spa. Easy to control & user-friendly, this pool is complete with an upgraded & automated Jandy system that can be fully controlled via an app (including bubblers, lights and electric heating for spa & pool - heated together or separately). The oversized travertine pool deck and patio allow plenty of space for relaxing or entertaining including modern luxury astroturf for clean & maintenance free living and a large covered area for TV and dining with a stunning custom wood ceiling. The inside of the home features a fantastic & FLEXIBLE open floor plan including FOUR large bedrooms with a spacious primary suite on the FIRST FLOOR...plus first floor office/den space with double-door entry...plus a large second story loft & living area. THREE full bathrooms & one half bath. All secondary bedrooms are oversized with walk-in closets (including one with fully custom built-in closet and another with full ensuite bathroom). Amazing open kitchen with expansive center island, quartz countertops, stainless steel appliances, large pantry...for the professional chef or amateur, you couldn’t ask for more! ALL APPLIANCES STAY…including washer, dryer, whole home water softener, fireplace & custom built-in luxury wine refrigerator. OVER $200K IN UPGRADES INCLUDING…incredible pool oasis (2024 - $150K+), privacy fence (2023), patio lanai wood ceiling (2024), custom landscaping package, dual zone HVAC & upgraded ductwork (2025), full built-in living room entertainment wall with electric fireplace (2023), custom primary & secondary closet built-ins, custom laundry room with countertop + storage & luxury wine refrigerator, West Elm lighting package, custom electric blinds/shades, whole home water softener system, electric car charger electrical (permitted & completed), gutters, hardwired POE security system (including exterior cameras, door/window sensors, two keypads), updated modern door handles & hinges, child safety fence for pool, full ethernet pre-wiring & access points in most rooms, garage storage racks (2), preventative termite treatment...and MORE! The PERFECT location -- conveniently located to shopping, dining & entertainment -- just minutes from Wekiva Springs State Park & the Northwest Recreation Complex -- minutes from HWY 429 access with easy direct connection to anywhere in Central Florida & beyond. Available for quick close if desired. This is THE ONE…WELCOME HOME!
Sold for $650,000
$650,000
2437 KNOLL DRIVE, APOPKA, FL 32712
4beds
2,855sqft
Single Family Residence
Built in 2020
8,437 Square Feet Lot
$654,400 Zestimate®
$228/sqft
$3,199 Estimated rent
Home value
$654,400
$596,000 - $713,000
$3,199/mo
Zestimate® history
Owner options
List your home for rent
$3,199/mo
Rent Zestimate®
Find your next renter with Zillow Rental Manager. Plus, with online applications, you can quickly screen prospective tenants – for free.
$3,199/mo
Rent Zestimate®
Refinance and save
$4,787/mo
Est. payment
Refinancing to a lower rate could help reduce your monthly payments and save thousands over the life of the loan.
$4,787/mo
Est. payment
Explore your selling options
Work with a Zillow partner agent
Leverage their expertise and Zillow's premium Showcase listings to get your home seen by more buyers.
Get startedList with your own agent
Get your home in front of millions of buyers by listing it on Zillow.
Learn how to do itSell it yourself
Take full control of how buyers see your home on Zillow by listing For Sale by Owner (FSBO).
List your homeWhat's special
Privacy fenceLarge pantryFour large bedroomsFull ensuite bathroomQuartz countertopsIncredible outdoor oasisSuper premium lot
Zillow last checked:
Listing updated:
Listed by:
Tara Moore 407-765-3700,
TARA MOORE REAL ESTATE 407-738-5588
Bought with:
Gemma Peterson, 3522887
FLORIDA HOMES & LOANS INC.
Source: Stellar MLS,MLS#: O6372461 Originating MLS: Orlando Regional
Originating MLS: Orlando Regional
Facts & features
Interior
Bedrooms & bathrooms
- Bedrooms: 4
- Bathrooms: 4
- Full bathrooms: 3
- 1/2 bathrooms: 1
Rooms
- Room types: Utility Room, Loft
Primary bedroom
- Features: Walk-In Closet(s)
- Level: First
- Area: 208 Square Feet
- Dimensions: 13x16
Bedroom 2
- Features: Storage Closet
- Level: Second
- Area: 156 Square Feet
- Dimensions: 12x13
Bedroom 3
- Features: Storage Closet
- Level: Second
- Area: 143 Square Feet
- Dimensions: 11x13
Bedroom 4
- Features: Built-in Closet
- Level: Second
- Area: 195 Square Feet
- Dimensions: 13x15
Dining room
- Level: First
- Area: 140 Square Feet
- Dimensions: 10x14
Kitchen
- Level: First
- Area: 192 Square Feet
- Dimensions: 12x16
Living room
- Level: First
- Area: 266 Square Feet
- Dimensions: 14x19
Loft
- Level: Second
- Area: 357 Square Feet
- Dimensions: 17x21
Office
- Level: First
- Area: 156 Square Feet
- Dimensions: 12x13
Heating
- Central
Cooling
- Central Air, Zoned
Appliances
- Included: Dishwasher, Disposal, Dryer, Microwave, Range, Refrigerator, Washer, Water Softener, Wine Refrigerator
- Laundry: Inside, Laundry Room
Features
- Built-in Features, Ceiling Fan(s), Eating Space In Kitchen, Kitchen/Family Room Combo, Open Floorplan, Primary Bedroom Main Floor, Smart Home, Solid Wood Cabinets, Split Bedroom, Stone Counters, Thermostat, Walk-In Closet(s)
- Flooring: Carpet, Tile
- Doors: Sliding Doors
- Windows: Blinds, Double Pane Windows, Window Treatments
- Has fireplace: Yes
- Fireplace features: Electric, Living Room
Interior area
- Total structure area: 3,651
- Total interior livable area: 2,855 sqft
Property
Parking
- Total spaces: 2
- Parking features: Driveway, Garage Door Opener
- Attached garage spaces: 2
- Has uncovered spaces: Yes
- Details: Garage Dimensions: 20x20
Features
- Levels: Two
- Stories: 2
- Patio & porch: Covered, Enclosed, Patio, Rear Porch, Screened
- Exterior features: Irrigation System, Lighting, Rain Gutters, Sidewalk
- Has private pool: Yes
- Pool features: In Ground, Screen Enclosure, Tile
- Has spa: Yes
- Spa features: Heated, In Ground
- Fencing: Vinyl
- Has view: Yes
- View description: Trees/Woods, Water, Pond
- Has water view: Yes
- Water view: Water,Pond
- Waterfront features: Pond
Lot
- Size: 8,437 Square Feet
- Features: Conservation Area, City Lot, Landscaped, Oversized Lot, Sidewalk
- Residential vegetation: Mature Landscaping, Trees/Landscaped
Details
- Parcel number: 292028889000060
- Zoning: PD
- Special conditions: None
Construction
Type & style
- Home type: SingleFamily
- Architectural style: Florida,Traditional
- Property subtype: Single Family Residence
Materials
- Block, Stucco
- Foundation: Slab
- Roof: Shingle
Condition
- New construction: No
- Year built: 2020
Details
- Builder model: CITRUS GROVE
- Builder name: PULTE
Utilities & green energy
- Sewer: Public Sewer
- Water: Public
- Utilities for property: BB/HS Internet Available, Cable Available, Electricity Connected, Water Connected
Community & HOA
Community
- Features: Park, Playground, Pool, Sidewalks
- Security: Security System
- Pet fee: $0 monthly
- Subdivision: VISTA RESERVE PH 1
HOA
- Has HOA: Yes
- Amenities included: Park, Playground, Pool, Recreation Facilities
- Services included: Community Pool, Recreational Facilities
- HOA fee: $136 monthly
- HOA name: RealManage
- HOA phone: 866-473-2573
Location
- Region: Apopka
Financial & listing details
- Price per square foot: $228/sqft
- Tax assessed value: $469,941
- Annual tax amount: $5,387
- Date on market: 1/9/2026
- Cumulative days on market: 18 days
- Listing terms: Cash,Conventional,FHA,VA Loan
- Ownership: Fee Simple
- Total actual rent: 0
- Electric utility on property: Yes
- Road surface type: Paved
Price history
| Date | Event | Price |
|---|---|---|
| 2/18/2026 | Sold | $650,000$228/sqft |
Source:  Stellar MLS #O6372461 Report a problem Stellar MLS #O6372461 Report a problem | ||
| 1/29/2026 | Pending sale | $650,000$228/sqft |
Source: Stellar MLS #O6372461 Report a problem | ||
| 1/10/2026 | Listed for sale | $650,000+68%$228/sqft |
Source: Stellar MLS #O6372461 Report a problem | ||
| 11/11/2020 | Sold | $387,000$136/sqft |
Source: Public Record Report a problem | ||
Public tax history
| Year | Property taxes | Tax assessment |
|---|---|---|
| 2024 | $5,388 +6.9% | $369,772 +3% |
| 2023 | $5,040 +3.7% | $359,002 +3% |
| 2022 | $4,861 +1.4% | $348,546 +3% |
| 2021 | $4,794 +393.8% | $338,394 +464% |
| 2020 | $971 +67.8% | $60,000 +67.9% |
| 2019 | $579 | $35,726 |
Find assessor info on the county website
Neighborhood: 32712
Nearby homes
- $572,5008,438 Square Feet2443 Knoll Dr, Apopka, FL 32712Off Market
- $670,0005 bd3 ba4k sqft2431 Knoll Dr, Apopka, FL 32712Sold
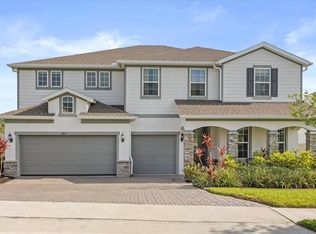
- $476,2008,125 Square Feet2449 Knoll Dr, Apopka, FL 32712Off Market
- $572,300-- bd-- ba3.3k sqft2425 Knoll Dr, Apopka, FL 32712Off Market
- $433,300-- bd-- ba2.4k sqft2436 Knoll Dr, Apopka, FL 32712Off Market
- $598,700-- bd-- ba4k sqft2430 Knoll Dr, Apopka, FL 32712Off Market
- $489,000-- bd-- ba2.8k sqft2442 Knoll Dr, Apopka, FL 32712Off Market
- $537,9008,125 Square Feet2455 Knoll Dr, Apopka, FL 32712Off Market
Nearby schools
GreatSchools rating
- 8/10Wolf Lake Elementary SchoolGrades: PK-5Distance: 0.6 mi
- 6/10Wolf Lake Middle SchoolGrades: 6-8Distance: 0.5 mi
- 4/10Apopka High SchoolGrades: 9-12Distance: 2.3 mi
Get a cash offer in 3 minutes
Find out how much your home could sell for in as little as 3 minutes with a no-obligation cash offer.
Estimated market value
$654,400
Get a cash offer in 3 minutes
Find out how much your home could sell for in as little as 3 minutes with a no-obligation cash offer.
Estimated market value
$654,400
- Florida
- Orange County
- Apopka
- 32712
- 2437 KNOLL DRIVE
Nearby cities
Nearby neighborhoods
Nearby zip codes
Other Apopka Topics
