Skip main navigation
Sold for $945,000
  • $945,000

    2431 N Lightning A Dr, Tucson, AZ 85749

    3beds
    2,960sqft
    Single Family Residence
    Built in 1997
    0.61 Acres Lot
    $927,500 Zestimate®
    $319/sqft
    $4,291 Estimated rent

    Home value

    $927,500

    $853,000 - $1.01M

    $4,291/mo

    Zestimate® history
    Loading
    Loading...

    Owner options

    List your home for rent

    $4,291/mo

    Rent Zestimate®

    Find your next renter with Zillow Rental Manager. Plus, with online applications, you can quickly screen prospective tenants – for free.

    Learn more

    $4,291/mo

    Rent Zestimate®

    Refinance and save

    $5,791/mo

    Est. payment

    Refinancing to a lower rate could help reduce your monthly payments and save thousands over the life of the loan.

    See today's rates

    $5,791/mo

    Est. payment

    Explore your selling options

    Work with a Zillow partner agent

    Leverage their expertise and Zillow's premium Showcase listings to get your home seen by more buyers.

    Get started

    List with your own agent

    Get your home in front of millions of buyers by listing it on Zillow.

    Learn how to do it

    Sell it yourself

    Take full control of how buyers see your home on Zillow by listing For Sale by Owner (FSBO).

    List your home

    What's special

    Pool and spaGas fireplaceNatural gas firepitLush desert landscapingJack and jill bathroomSoaring high ceilingsApple trees
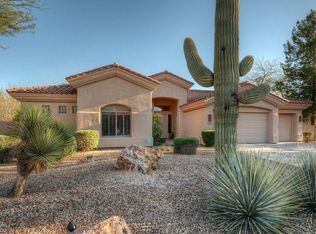
    This stunning custom home is located in the gated Lakes at Castle Rock. Sited on .61 of an acre with lush desert landscaping and a serene backyard oasis. This home is 3 bedrooms, 3 bathrooms with a custom chef's kitchen and a 3-car garage. Upon entering the foyer your greeted by soaring high ceilings, fresh white paint and new black light fixtures throughout. The kitchen features plenty of storage and counter space with an oversized granite island, never before used KitchenAid refrigerator, wall oven with convection, dishwasher, GE electric stove top, and a garden window with views of the Rincon Mountains to enjoy from the kitchen sink. The kitchen also offers a dining nook, pantry closet as well as a wall of cabinetry for additional storage. Wall to wall picture windows looking onto the lush backyard and patio sliding door make the family room off the kitchen a warm and cozy atmosphere with a gas fireplace, wet bar access and wired for built in speakers. The split floor plan is perfect for hosting or for the family that needs two primary bedrooms. The guest bedrooms share a jack and jill bathroom with dual vanity sinks, granite countertop, and a new limestone shower surround with updated plumbing and black fixtures for a sleek contemporary design. One guest bedroom has a large walk-in closet perfect for the second primary use, while both bedrooms feature stunning white plantation shutters and new black fans. The additional guest bathroom has granite countertops, a bathtub and shower with new plumbing hardware and fixtures and zellige tile. The large 480 square foot primary bedroom has plenty of space for a seating area to enjoy the stunning view of the serene backyard. The large ensuite has a new soaking tub with a stained-glass window view, zellige tile shower with dual shower heads, two vanities and an oversized walk-in closet with plenty of storage for two. The large main living room is modern and inviting and features the main dining area and a den separated by a pony wall as well as the wet bar, perfect for personal enjoyment and entertaining alike. Stepping onto the back patio wired for surround sound you'll fall in love with the stunningly landscaped backyard desert plantings, apple trees and lighted walkways to the built in natural gas BBQ, pool and spa with a water feature and pergola with a natural gas firepit, seating area and fan so you can enjoy it year-round. This corner lot backs up to 73 acres of common area space so you don't have any neighbors behind you for as far as the eye can see with some city views at night. The Lakes at Castle Rock is a gated community with 14 lakes and 73 acres of common area. The neighborhood amenities include a pool and spa, pickleball and tennis courts, exercise/recreation area and walking and hiking trails in the desert common area. Near the base of the Santa Catalina Mountains this home is a short drive from Mt Lemon, located near Aqua Caliente park and some of Tucson's best restaurants. Schedule a private tour today!

    Zillow last checked:

    Listing updated:

    Listed by:

    Natalie L. Davis 520-406-7337,

    Long Realty

    Bought with:

    Ali Kincaid Bergthold, SA678844000

    Long Realty

    Source: MLS of Southern Arizona,MLS#: 22520107MLS Logo

    Facts & features

    Interior

    Bedrooms & bathrooms
    • Bedrooms: 3
    • Bathrooms: 3
    • Full bathrooms: 3
    Heating
    • Heat Pump, ENERGY STAR Qualified Equipment
    Cooling
    • Central Air, ENERGY STAR Qualified Equipment, Ceiling Fan(s)
    Appliances
    • Included: ENERGY STAR Qualified Water Heater, Dishwasher, Reverse Osmosis, Water Purifier, Convection Oven, Electric Cooktop, Electric Oven, ENERGY STAR Qualified Dishwasher, ENERGY STAR Qualified Freezer, ENERGY STAR Qualified Refrigerator, Water Softener
    • Laundry: Laundry Room, Washer, Dryer
    Features
    • Entrance Foyer, Walk-In Closet(s), High Ceilings
    • Flooring: Stone, Wood
    • Windows: Double Pane Windows, Garden Window(s)
    • Number of fireplaces: 1
    • Fireplace features: Gas, Family Room
    Interior area
    • Total structure area: 2,960
    • Total interior livable area: 2,960 sqft

    Property

    Parking
    • Total spaces: 3
    • Parking features: Attached Garage Cabinets, Oversized
    • Garage spaces: 3
    Accessibility
    • Accessibility features: Accessible Entrance, Handicap Convertible, Level, Wide Doorways, Wide Hallways
    Features
    • Levels: One
    • Stories: 1
    • Patio & porch: Patio
    • Exterior features: Built-in Barbecue
    • Pool features: Heated
    • Has spa: Yes
    • Spa features: Hot Tub, Conventional
    • Fencing: Stucco Finish,Masonry
    • Has view: Yes
    • View description: Mountain(s), City, Sunset, Sunrise, Desert
    Lot
    • Size: 0.61 Acres
    • Dimensions: 112x204x121x234
    • Features: Decorative Gravel, Graded, Shrubs, Borders Common Area, Corner Lot, East/West Exposure
    Details
    • Parcel number: 114510880
    • Zoning: Tucson - R1
    • Special conditions: None

    Construction

    Type & style
    • Home type: SingleFamily
    • Architectural style: Contemporary
    • Property subtype: Single Family Residence
    Materials
    • Frame - Stucco
    • Roof: Tile
    Condition
    • Year built: 1997

    Utilities & green energy

    • Sewer: Sewer Connected
    • Water: Water Company

    Community & HOA

    Community
    • Features: Pool, Spa, Tennis Court(s), Fitness Center, Rec Center, Gated, Lake, Street Lights, Walking Trail, Pickleball
    • Security: Shutters, Smoke Detector(s), Security Lights, Carbon Monoxide Detector(s)
    • Subdivision: The Lakes at Castle Rock (1-67)
    HOA
    • Has HOA: Yes
    • Amenities included: Clubhouse, Pool, Recreation Room, Spa/Hot Tub, Tennis Court(s), Pickleball
    • Services included: Common Area Maint, Gated Community, Street Maint
    • HOA fee: $200 monthly
    • HOA name: Castle Rock
    Location
    • Region: Tucson

    Financial & listing details

    • Price per square foot: $319/sqft
    • Tax assessed value: $620,462
    • Annual tax amount: $5,526
    • Date on market: 8/1/2025
    • Cumulative days on market: 14 days
    • Listing terms: VA Loan,Conventional,Cash
    • Road surface type: Paved

    Price history

    DateEventPrice
    9/5/2025Pending sale$975,000+3.2%$329/sqft
    Source: MLS of Southern Arizona #22520107 Report a problem
    9/4/2025Sold$945,000-3.1%$319/sqft
    Source: MLS of Southern Arizona #22520107 Report a problem
    8/14/2025Contingent$975,000$329/sqft
    Source: MLS of Southern Arizona #22520107 Report a problem
    8/1/2025Listed for sale$975,000+50%$329/sqft
    Source: MLS of Southern Arizona #22520107 Report a problem
    6/6/2025Sold$650,000+36.8%$220/sqft
    Source: Public Record Report a problem
    4/25/2013Sold$475,000-5%$160/sqft
    Source: MLS of Southern Arizona #21305991 Report a problem
    3/6/2013Listed for sale$500,000+33.3%$169/sqft
    Source: Long Realty Company #21305991 Report a problem
    8/29/1997Sold$375,016$127/sqft
    Source: Public Record Report a problem

    Public tax history

    YearProperty taxesTax assessment
    2025$5,526 +6.7%$62,046 +15%
    2024$5,180 -0.5%$53,953 +3.6%
    2023$5,209 +1.8%$52,102 +18.7%
    2022$5,115 +4.2%$43,906 +6.5%
    2021$4,906 +3%$41,245 +0.4%
    2020$4,765 $41,069 +14%
    2019$4,765 +3.1%$36,026 +2.5%
    2018$4,622 -0.9%$35,143
    2017$4,666 +0.3%$35,143 +2.7%
    2016$4,651 +12.2%$34,217 +5%
    2015$4,147 $32,587
    2014-- --
    2013-- $344,817
    2012-- --
    2011-- --
    2010-- --
    2009-- --
    2007-- --
    2006-- --
    2005-- --
    2004-- --
    2003-- --
    2002-- --
    2001$4,133 +8.8%--
    2000$3,800 --
    Find assessor info on the county website

    Neighborhood: Bear Canyon

    Nearby schools

    GreatSchools rating
    Schools provided by the listing agent
    • Elementary: Collier
    • Middle: Magee
    • High: Sabino

    Source: MLS of Southern Arizona. This data may not be complete. We recommend contacting the local school district to confirm school assignments for this home.

    Get a cash offer in 3 minutes
    Find out how much your home could sell for in as little as 3 minutes with a no-obligation cash offer.
    Estimated market value
    $927,500
    Get a cash offer in 3 minutes
    Find out how much your home could sell for in as little as 3 minutes with a no-obligation cash offer.
    Estimated market value
    $927,500