Skip main navigation
Sold for $1,051,000
  • $1,051,000

    2437 N Lightning A Dr, Tucson, AZ 85749

    5beds
    3,771sqft
    Single Family Residence
    Built in 1998
    0.56 Acres Lot
    $1,169,300 Zestimate®
    $279/sqft
    $4,387 Estimated rent

    Home value

    $1,169,300

    $1.09M - $1.26M

    $4,387/mo

    Zestimate® history
    Loading
    Loading...

    Owner options

    List your home for rent

    $4,387/mo

    Rent Zestimate®

    Find your next renter with Zillow Rental Manager. Plus, with online applications, you can quickly screen prospective tenants – for free.

    Learn more

    $4,387/mo

    Rent Zestimate®

    Refinance and save

    $5,211/mo

    Est. payment

    Refinancing to a lower rate could help reduce your monthly payments and save thousands over the life of the loan.

    See today's rates

    $5,211/mo

    Est. payment

    Explore your selling options

    Work with a Zillow partner agent

    Leverage their expertise and Zillow's premium Showcase listings to get your home seen by more buyers.

    Get started

    List with your own agent

    Get your home in front of millions of buyers by listing it on Zillow.

    Learn how to do it

    Sell it yourself

    Take full control of how buyers see your home on Zillow by listing For Sale by Owner (FSBO).

    List your home

    What's special

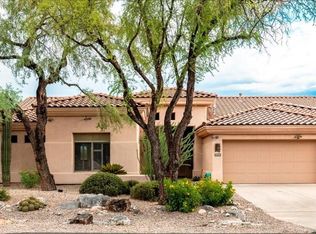
    Don't miss this luxurious 5BD/4BA home with 3C garage in the desirable Lakes at Castle Rock gated community. Enjoy the best of Tucson living in this newly renovated home that backs directly up to 73 acres of natural beauty that can never be built on. You'll be greeted by majestic 12-foot ceilings, high-end lighting, wood plank porcelain tile, and spacious living & family rooms with sliding doors to the completely remodeled backyard. Experience true indoor/outdoor living in the meticulously landscaped outdoor oasis w/ firepit, built-in BBQ, artificial grass, and extended patio. The heart of the home is the updated gourmet kitchen & redesigned family room. Entertaining is a breeze with a 6-burner cooktop, dual stoves, quartz countertops, large island, SS appliances, and walk-in pantry. Adjacent to the chef's kitchen is the stylish family room featuring built-in surround sound, floating tile hearth, stunning American Clay centerpiece wall, and gas fireplace. The primary suite is a true retreat, newly updated with a Jason Hydrotherapy tub, sparkling chandelier, spacious dual-head shower & built-in bench, custom cabinets & barnyard doors, and his & hers walk-in closets. The split floor plan provides a large guest wing with 3BD/2BA, ensuring a comfortable and private space for visitors or family members. New HVAC from 2019 and brand-new water heater with recirculation. The large laundry room has an abundance of cabinets and expansive counters that provide generous folding space. The Lakes at Castle Rock includes 14 private, fish-stocked lakes, a fitness center and recreation center - each with heated pool/spa - tennis & pickleball courts, and a basketball court. Steps from excellent walking, jogging, cycling, bird & wildlife watching, and the road to Mt. Lemmon.

    Zillow last checked:

    Listing updated:

    Listed by:

    Laurie Hassey 520-404-4663,

    Long Realty,

    Layne Lundeen 520-631-6000,

    Long Realty

    Bought with:

    Tierra Antigua Realty

    Source: MLS of Southern Arizona,MLS#: 22400890MLS Logo

    Facts & features

    Interior

    Bedrooms & bathrooms
    • Bedrooms: 5
    • Bathrooms: 4
    • Full bathrooms: 4
    Heating
    • Forced Air, Natural Gas, Zoned
    Cooling
    • Zoned, ENERGY STAR Qualified Equipment, Ceiling Fan(s), Dual
    Appliances
    • Included: Exhaust Fan, Disposal, Gas Range, Electric Oven, Gas Cooktop, Microwave, ENERGY STAR Qualified Dishwasher, ENERGY STAR Qualified Freezer, ENERGY STAR Qualified Refrigerator
    • Laundry: Sink, Storage, Laundry Room
    Features
    • Kitchen Island, Cathedral Ceiling(s), Entrance Foyer, Walk-In Closet(s), High Ceilings, Sound System
    • Flooring: Ceramic Tile
    • Windows: Bay Window(s), Double Pane Windows
    • Number of fireplaces: 1
    • Fireplace features: Gas, Family Room
    Interior area
    • Total structure area: 3,771
    • Total interior livable area: 3,771 sqft

    Property

    Parking
    • Total spaces: 3
    • Parking features: Circular Driveway, Garage Door Opener
    • Attached garage spaces: 3
    • Has uncovered spaces: Yes
    Accessibility
    • Accessibility features: Door Levers, Wide Doorways, Wide Hallways
    Features
    • Levels: One
    • Stories: 1
    • Patio & porch: Covered, Patio
    • Exterior features: Built-in Barbecue, Courtyard
    • Spa features: None
    • Fencing: Stucco Finish
    • Has view: Yes
    • View description: Mountain(s), Lake, Residential, Desert
    • Has water view: Yes
    • Water view: Lake
    Lot
    • Size: 0.56 Acres
    • Features: Decorative Gravel, Shrubs, Sprinklers In Front, Adjacent to Wash, Borders Common Area, North/South Exposure
    Details
    • Parcel number: 114510870
    • Zoning: Tucson - R1
    • Special conditions: None

    Construction

    Type & style
    • Home type: SingleFamily
    • Architectural style: Contemporary,Modern
    • Property subtype: Single Family Residence
    Materials
    • Frame - Stucco
    • Roof: Tile,Built-Up
    Condition
    • Year built: 1998

    Utilities & green energy

    • Sewer: Sewer Connected
    • Water: Public

    Community & HOA

    Community
    • Features: Pool, Tennis Court(s), Jogging/Bike Path, Basketball Court, Fitness Center, Rec Center, Gated, Lake, Paved Street, Pickleball
    • Security: Smoke Detector(s), Carbon Monoxide Detector(s), Security Gate
    • Subdivision: The Lakes at Castle Rock (1-67)
    HOA
    • Has HOA: Yes
    • Amenities included: Clubhouse, Pool, Recreation Room, Sauna, Security, Spa/Hot Tub, Tennis Court(s), Volleyball Court, Pickleball
    • Services included: Common Area Maint, Gated Community, Street Maint
    • HOA fee: $181 monthly
    • HOA name: Castle Rock
    Location
    • Region: Tucson

    Financial & listing details

    • Price per square foot: $279/sqft
    • Tax assessed value: $763,978
    • Annual tax amount: $6,504
    • Date on market: 1/11/2024
    • Cumulative days on market: 4 days
    • Listing terms: VA Loan,Conventional,Cash
    • Road surface type: Paved

    Price history

    DateEventPrice
    4/29/2024Sold$1,051,000+0.1%$279/sqft
    Source: MLS of Southern Arizona #22400890 Report a problem
    4/29/2024Pending sale$1,050,000$278/sqft
    Source: MLS of Southern Arizona #22400890 Report a problem
    1/16/2024Contingent$1,050,000$278/sqft
    Source: MLS of Southern Arizona #22400890 Report a problem
    1/11/2024Listed for sale$1,050,000+36%$278/sqft
    Source: MLS of Southern Arizona #22400890 Report a problem
    3/4/2021Sold$772,000-2.9%$205/sqft
    Source: MLS of Southern Arizona #22022639 Report a problem
    1/20/2021Contingent$795,000$211/sqft
    Source: MLS of Southern Arizona #22022639 Report a problem
    11/6/2020Price change$795,000-2.5%$211/sqft
    Source: Long Realty Company #22022639 Report a problem
    10/23/2020Price change$815,000-1.2%$216/sqft
    Source: Long Realty Company #22022639 Report a problem
    9/11/2020Listed for sale$825,000+51.7%$219/sqft
    Source: Long Realty Company #22022639 Report a problem
    6/26/2012Sold$544,000-21.7%$144/sqft
    Source: MLS of Southern Arizona #21205650 Report a problem
    2/5/2011Listed for sale$695,000$184/sqft
    Source: Prudential Real Estate #21103738 Report a problem
    11/18/2010Sold$695,000$184/sqft
    Source: Public Record Report a problem
    9/15/2010Listed for sale$695,000-9.7%$184/sqft
    Source: Long Realty Company #21032580 Report a problem
    8/30/2007Sold$770,000+62.1%$204/sqft
    Source: Public Record Report a problem
    12/17/2002Sold$475,000+35.3%$126/sqft
    Source: Public Record Report a problem
    4/15/1998Sold$350,995$93/sqft
    Source: Public Record Report a problem

    Public tax history

    YearProperty taxesTax assessment
    2025$6,930 +6.5%$76,398 +7.6%
    2024$6,505 -0.5%$71,022 +16.3%
    2023$6,539 +0.2%$61,078 +19.2%
    2022$6,524 -0.8%$51,260 +1.2%
    2021$6,575 +3%$50,658 -0.6%
    2020$6,386 $50,939 +5.5%
    2019$6,386 +3.9%$48,279 +7.5%
    2018$6,144 +3.1%$44,895
    2017$5,960 -4.1%$44,895 -1.9%
    2016$6,217 +9.8%$45,744 +5%
    2015$5,660 $43,566
    2014-- --
    2013-- $448,492
    2012-- --
    2011-- --
    2010-- --
    2009-- --
    2007-- --
    2006-- --
    2005-- --
    2004-- --
    2003-- --
    2002-- --
    2001$4,589 -2.6%--
    2000$4,711 --
    Find assessor info on the county website

    Neighborhood: Bear Canyon

    Nearby schools

    GreatSchools rating
    Schools provided by the listing agent
    • Elementary: Collier
    • Middle: Magee
    • High: Sabino

    Source: MLS of Southern Arizona. This data may not be complete. We recommend contacting the local school district to confirm school assignments for this home.

    Get a cash offer in 3 minutes
    Find out how much your home could sell for in as little as 3 minutes with a no-obligation cash offer.
    Estimated market value
    $1,169,300
    Get a cash offer in 3 minutes
    Find out how much your home could sell for in as little as 3 minutes with a no-obligation cash offer.
    Estimated market value
    $1,169,300