A MUST SEE!! This home is located in the highly sought after Plainview Manor subdivision. With just over 2 ac of rolling land, the large back yard, creek, and private wooded area create a serene atmosphere, perfect for relaxation and enjoying nature. Luxury finishes and a spacious layout make it ideal for entertaining guests and hosting gatherings. The kitchen, with its ample work space and high-end appliances, is a haven for any chef, fostering creativity and culinary adventures. The primary bedroom is like a true sanctuary, offering much space, natural light, and privacy. The primary bathroom, with its large closet space, dual vanities, garden tub, and walk-in shower, provides all the comforts one could desire. The additional 3bd are situated on the opposite side of the home and featuring a jack and jill bath, a guest bath, and spacious bedrooms with plenty of closet space, everyone can enjoy their own private retreat.
You
Sold
Price Unknown
2431 Pergola Ct W, Midlothian, TX 76065
4beds
2,696sqft
Single Family Residence
Built in 2015
2.03 Acres Lot
$673,300 Zestimate®
$--/sqft
$3,510 Estimated rent
Home value
$673,300
$640,000 - $707,000
$3,510/mo
Zestimate® history
Owner options
List your home for rent
$3,510/mo
Rent Zestimate®
Find your next renter with Zillow Rental Manager. Plus, with online applications, you can quickly screen prospective tenants – for free.
$3,510/mo
Rent Zestimate®
Refinance and save
$300/mo
Est. payment
Refinancing to a lower rate could help reduce your monthly payments and save thousands over the life of the loan.
$300/mo
Est. payment
Explore your selling options
Work with a Zillow partner agent
Leverage their expertise and Zillow's premium Showcase listings to get your home seen by more buyers.
Get startedList with your own agent
Get your home in front of millions of buyers by listing it on Zillow.
Learn how to do itSell it yourself
Take full control of how buyers see your home on Zillow by listing For Sale by Owner (FSBO).
List your homeWhat's special
Luxury finishesAmple work spaceSpacious bedroomsNatural lightPrivate wooded areaHigh - end appliancesLarge closet space
Zillow last checked:
Listing updated:
Listed by:
Pamela Dillard Kirby 0768019 210-393-9049,
RE/MAX FRONTIER 469-846-0123
Bought with:
Non-Mls Member
NON MLS
Source: NTREIS,MLS#: 20633550
Facts & features
Interior
Bedrooms & bathrooms
- Bedrooms: 4
- Bathrooms: 3
- Full bathrooms: 3
Primary bedroom
- Features: Dual Sinks, En Suite Bathroom, Garden Tub/Roman Tub, Walk-In Closet(s)
- Level: First
Living room
- Features: Fireplace
- Level: First
Heating
- Central, Propane
Cooling
- Central Air
Appliances
- Included: Built-In Gas Range, Dishwasher, Electric Oven, Disposal, Microwave, Tankless Water Heater
Features
- Decorative/Designer Lighting Fixtures, Double Vanity, Eat-in Kitchen, Granite Counters, Kitchen Island, Cable TV, Walk-In Closet(s), Wired for Sound
- Flooring: Hardwood, Tile
- Has basement: No
- Number of fireplaces: 1
- Fireplace features: Stone, Wood Burning
Interior area
- Total interior livable area: 2,696 sqft
Property
Parking
- Total spaces: 3
- Parking features: Driveway, Garage, Golf Cart Garage, Garage Door Opener, Garage Faces Side
- Attached garage spaces: 3
- Has uncovered spaces: Yes
Features
- Levels: One
- Stories: 1
- Patio & porch: Covered
- Pool features: None
- Fencing: Fenced,Partial
- Waterfront features: Creek
Lot
- Size: 2.03 Acres
- Features: Acreage, Interior Lot, Landscaped, Many Trees, Subdivision, Sloped, Sprinkler System
- Residential vegetation: Partially Wooded
Details
- Parcel number: 259828
Construction
Type & style
- Home type: SingleFamily
- Architectural style: Traditional,Detached
- Property subtype: Single Family Residence
- Attached to another structure: Yes
Materials
- Brick, Rock, Stone
- Foundation: Slab
- Roof: Composition
Condition
- Year built: 2015
Utilities & green energy
- Sewer: Aerobic Septic
- Utilities for property: Septic Available, Cable Available
Community & HOA
Community
- Security: Prewired
- Subdivision: Plainview Manor
HOA
- Has HOA: Yes
- Services included: Association Management
- HOA fee: $300 annually
- HOA name: Goddard Management
- HOA phone: 972-920-5474
Location
- Region: Midlothian
Financial & listing details
- Tax assessed value: $615,709
- Annual tax amount: $12,111
- Date on market: 6/6/2024
- Cumulative days on market: 9 days
- Listing terms: Cash,Conventional,FHA,VA Loan
- Exclusions: refrigerator, freezers, curtains and rods, outer FP screen, speakers in l.room, shelves/cab in the bed and garage, fruit hanger, wall hooks, grill
Price history
| Date | Event | Price |
|---|---|---|
| 7/26/2024 | Sold | -- |
Source: NTREIS #20633550 Report a problem | ||
| 6/24/2024 | Pending sale | $615,000$228/sqft |
Source: NTREIS #20633550 Report a problem | ||
| 6/10/2024 | Contingent | $615,000$228/sqft |
Source: NTREIS #20633550 Report a problem | ||
| 6/6/2024 | Listed for sale | $615,000$228/sqft |
Source: NTREIS #20633550 Report a problem | ||
Public tax history
| Year | Property taxes | Tax assessment |
|---|---|---|
| 2025 | $12,282 +20.2% | $615,709 -6.1% |
| 2024 | $10,222 +7% | $655,719 +10% |
| 2023 | $9,555 -12.4% | $596,108 +10% |
| 2022 | $10,905 | $541,916 +9.6% |
| 2021 | -- | $494,240 +5.2% |
| 2020 | -- | $469,711 +10% |
| 2019 | $9,727 +29.9% | $427,010 +1.4% |
| 2018 | $7,490 | $421,080 +14.3% |
| 2017 | $7,490 +4.6% | $368,400 +5.6% |
| 2016 | $7,164 | $348,850 +720.8% |
| 2015 | -- | $42,500 |
Find assessor info on the county website
Neighborhood: 76065
Nearby homes
- $837,2004 bd3 ba2.8k sqft2441 Pergola Ct W, Midlothian, TX 76065Off Market
- $710,6004 bd3 ba2.7k sqft2421 Pergola Ct W, Midlothian, TX 76065Off Market
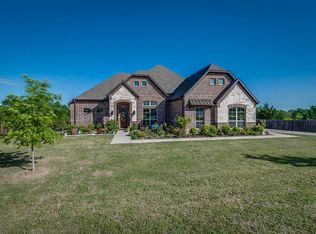
- $--6 bd4 ba3.2k sqft2280 Sunbeam Ln, Midlothian, TX 76065Sold

- $--4 bd3 ba3k sqft2611 Pergola Ct E, Midlothian, TX 76065Sold

- $817,4005 bd4 ba3.6k sqft2410 Pergola Ct W, Midlothian, TX 76065Off Market
- $777,2005 bd4 ba3.5k sqft2440 Pergola Ct W, Midlothian, TX 76065Off Market
- $767,2005 bd3 ba3k sqft2430 Pergola Ct W, Midlothian, TX 76065Off Market
- $788,5004 bd3 ba2.8k sqft2420 Pergola Ct W, Midlothian, TX 76065Off Market
Nearby schools
GreatSchools rating
- 9/10Larue Miller Elementary SchoolGrades: PK-5Distance: 0.4 mi
- 7/10Earl & Marthalu Dieterich MiddleGrades: 6-8Distance: 0.2 mi
- 7/10Midlothian High SchoolGrades: 9-12Distance: 2.4 mi
Schools provided by the listing agent
- Elementary: Larue Miller
- Middle: Dieterich
- High: Midlothian
- District: Midlothian ISD
Source: NTREIS. This data may not be complete. We recommend contacting the local school district to confirm school assignments for this home.
Get a cash offer in 3 minutes
Find out how much your home could sell for in as little as 3 minutes with a no-obligation cash offer.
Estimated market value
$673,300
Get a cash offer in 3 minutes
Find out how much your home could sell for in as little as 3 minutes with a no-obligation cash offer.
Estimated market value
$673,300
- Texas
- Ellis County
- Midlothian
- 76065
- 2431 Pergola Ct W
Nearby cities
Nearby neighborhoods
Nearby zip codes
Other Midlothian Topics
