Welcome to a spacious retreat in one of Midlothian’s most sought-after neighborhoods, with over 3,000 sq. ft. of thoughtfully designed living space. With 4 bedrooms, 3 bathrooms, an office, and a versatile upstairs bonus room, this home meets every need with style and ease. The west-side bedrooms connect through a Jack-and-Jill bath, each with a private sink—perfect for privacy and convenience. The primary suite is a sanctuary with an oversized ensuite bath featuring a garden tub, a personal coffee bar, and his and hers walk in closets. In the heart of the home, a beautifully appointed kitchen shines with under-cabinet lighting, a second coffee bar, and a large marble island that opens seamlessly into the living room, making it perfect for entertaining. Hand-scraped hardwood floors bring warmth and sophistication throughout.Step outside to your private oasis—an in-ground pool complemented by a cabana, complete with a built-in fire pit and grill, designed for year-round enjoyment. Home even 200 amp professionally installed so it's ready when you are to add a generator!
This gem is the home you’ve been waiting for!
Sold
Price Unknown
2611 Pergola Ct E, Midlothian, TX 76065
4beds
3,019sqft
Single Family Residence
Built in 2015
1.16 Acres Lot
$686,600 Zestimate®
$--/sqft
$4,685 Estimated rent
Home value
$686,600
$625,000 - $755,000
$4,685/mo
Zestimate® history
Owner options
List your home for rent
$4,685/mo
Rent Zestimate®
Find your next renter with Zillow Rental Manager. Plus, with online applications, you can quickly screen prospective tenants – for free.
$4,685/mo
Rent Zestimate®
Refinance and save
$200/mo
Est. payment
Refinancing to a lower rate could help reduce your monthly payments and save thousands over the life of the loan.
$200/mo
Est. payment
Explore your selling options
Work with a Zillow partner agent
Leverage their expertise and Zillow's premium Showcase listings to get your home seen by more buyers.
Get startedList with your own agent
Get your home in front of millions of buyers by listing it on Zillow.
Learn how to do itSell it yourself
Take full control of how buyers see your home on Zillow by listing For Sale by Owner (FSBO).
List your homeWhat's special
Private oasisBuilt-in fire pitHand-scraped hardwood floorsYear-round enjoymentPersonal coffee barOversized ensuite bathPrivate sink
Zillow last checked:
Listing updated:
Listed by:
Jeremy Norman 0684066 817-798-1760,
Keller Williams Realty 972-938-2222,
Alexandra Rodriguez 0692503 469-285-3666,
Keller Williams Realty
Bought with:
Cher Price
INC Realty, LLC
Source: NTREIS,MLS#: 20777520
Facts & features
Interior
Bedrooms & bathrooms
- Bedrooms: 4
- Bathrooms: 3
- Full bathrooms: 3
Primary bedroom
- Features: Ceiling Fan(s), En Suite Bathroom, Garden Tub/Roman Tub, Separate Shower
- Level: First
- Dimensions: 16 x 13
Bedroom
- Level: First
- Dimensions: 12 x 10
Bedroom
- Features: En Suite Bathroom
- Level: First
- Dimensions: 13 x 11
Bedroom
- Features: En Suite Bathroom
- Level: First
- Dimensions: 13 x 11
Primary bathroom
- Features: Double Vanity, En Suite Bathroom, Garden Tub/Roman Tub, Sink, Separate Shower
- Level: First
- Dimensions: 16 x 13
Dining room
- Level: First
- Dimensions: 12 x 10
Kitchen
- Features: Built-in Features, Kitchen Island, Pantry, Walk-In Pantry
- Level: First
- Dimensions: 18 x 11
Living room
- Level: First
- Dimensions: 17 x 17
Media room
- Level: Second
- Dimensions: 20 x 12
Office
- Level: First
- Dimensions: 12 x 10
Heating
- Central, Electric, Fireplace(s)
Cooling
- Central Air, Ceiling Fan(s), Electric
Appliances
- Included: Double Oven, Dishwasher, Electric Oven, Disposal, Microwave
- Laundry: Washer Hookup, Electric Dryer Hookup, Laundry in Utility Room
Features
- Chandelier, Decorative/Designer Lighting Fixtures, High Speed Internet, Kitchen Island, Pantry, Cable TV, Walk-In Closet(s)
- Flooring: Hardwood, Tile
- Has basement: No
- Number of fireplaces: 1
- Fireplace features: Living Room
Interior area
- Total interior livable area: 3,019 sqft
Property
Parking
- Total spaces: 2
- Parking features: Driveway, Garage, Garage Door Opener, Garage Faces Side, On Street
- Attached garage spaces: 2
- Has uncovered spaces: Yes
Features
- Levels: Two
- Stories: 2
- Patio & porch: Front Porch, Patio
- Pool features: Cabana, In Ground, Other, Pool, Water Feature
- Fencing: Metal,Wood
Lot
- Size: 1.16 Acres
- Features: Back Yard, Corner Lot, Cul-De-Sac, Lawn, Subdivision
Details
- Parcel number: 259808
Construction
Type & style
- Home type: SingleFamily
- Architectural style: Traditional,Detached
- Property subtype: Single Family Residence
Materials
- Brick
- Foundation: Slab
- Roof: Composition
Condition
- Year built: 2015
Utilities & green energy
- Sewer: Aerobic Septic
- Utilities for property: Septic Available, Cable Available
Community & HOA
Community
- Security: Smoke Detector(s)
- Subdivision: Plainview Manor Rev
HOA
- Has HOA: Yes
- Services included: All Facilities
- HOA fee: $200 annually
- HOA name: Plainview Manor HOA
- HOA phone: 866-699-4107
Location
- Region: Midlothian
Financial & listing details
- Tax assessed value: $727,538
- Annual tax amount: $12,723
- Date on market: 11/14/2024
- Cumulative days on market: 57 days
- Listing terms: Cash,Conventional,FHA,VA Loan
- Exclusions: Starlink Satellite Dish
Price history
| Date | Event | Price |
|---|---|---|
| 2/12/2025 | Sold | -- |
Source: NTREIS #20777520 Report a problem | ||
| 1/21/2025 | Pending sale | $684,900$227/sqft |
Source: NTREIS #20777520 Report a problem | ||
| 1/17/2025 | Contingent | $684,900$227/sqft |
Source: NTREIS #20777520 Report a problem | ||
| 1/17/2025 | Listed for sale | $684,900$227/sqft |
Source: NTREIS #20777520 Report a problem | ||
| 1/11/2025 | Contingent | $684,900$227/sqft |
Source: NTREIS #20777520 Report a problem | ||
| 12/18/2024 | Price change | $684,9000%$227/sqft |
Source: NTREIS #20777520 Report a problem | ||
| 11/14/2024 | Listed for sale | $685,000+48.9%$227/sqft |
Source: NTREIS #20777520 Report a problem | ||
| 7/5/2018 | Sold | -- |
Source: Agent Provided Report a problem | ||
| 6/18/2018 | Pending sale | $459,900$152/sqft |
Source: Knob & Key Realty Partners LLC #13823198 Report a problem | ||
| 6/2/2018 | Price change | $459,900-2.1%$152/sqft |
Source: J Houston Realty Group #13823198 Report a problem | ||
| 4/25/2018 | Listed for sale | $469,900$156/sqft |
Source: J Houston Realty Group #13823198 Report a problem | ||
Public tax history
| Year | Property taxes | Tax assessment |
|---|---|---|
| 2025 | $10,497 +8.4% | $688,844 +10% |
| 2024 | $9,686 +6.7% | $626,222 +10% |
| 2023 | $9,077 -12.5% | $569,293 +10% |
| 2022 | $10,376 | $517,539 +10% |
| 2021 | -- | $470,490 +2% |
| 2020 | -- | $461,280 +3.5% |
| 2019 | $10,170 +33.8% | $445,710 +4.4% |
| 2018 | $7,602 | $426,990 +14.2% |
| 2017 | $7,602 +4.4% | $373,890 +5.4% |
| 2016 | $7,283 | $354,630 +734.4% |
| 2015 | -- | $42,500 |
Find assessor info on the county website
Neighborhood: 76065
Nearby homes
- $689,785-- bd-- ba3k sqft2621 Pergola Ct E, Midlothian, TX 76065Off Market
- $826,7004 bd3 ba2.8k sqft2441 Pergola Ct W, Midlothian, TX 76065Off Market
- $--4 bd4 ba3.5k sqft2610 Pergola Ct E, Midlothian, TX 76065Sold
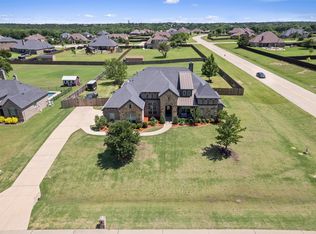
- $--4 bd3 ba2.6k sqft2431 Pergola Ct W, Midlothian, TX 76065Sold
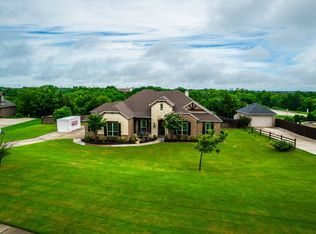
- $662,0004 bd3 ba2.6k sqft2620 Pergola Ct E, Midlothian, TX 76065Off Market
- $--4 bd3 ba2.3k sqft3040 Ledgestone Ln, Midlothian, TX 76065Sold
- $777,2005 bd4 ba3.5k sqft2440 Pergola Ct W, Midlothian, TX 76065Off Market
- $573,5004 bd-- ba2k sqft3040 Ledgestone Ln, Midlothian, TX 76065Off Market
Nearby schools
GreatSchools rating
- 9/10Larue Miller Elementary SchoolGrades: PK-5Distance: 0.5 mi
- 7/10Earl & Marthalu Dieterich MiddleGrades: 6-8Distance: 0.3 mi
- 7/10Midlothian High SchoolGrades: 9-12Distance: 2.4 mi
Schools provided by the listing agent
- Elementary: Larue Miller
- Middle: Dieterich
- High: Midlothian
- District: Midlothian ISD
Source: NTREIS. This data may not be complete. We recommend contacting the local school district to confirm school assignments for this home.
Get a cash offer in 3 minutes
Find out how much your home could sell for in as little as 3 minutes with a no-obligation cash offer.
Estimated market value
$686,600
Get a cash offer in 3 minutes
Find out how much your home could sell for in as little as 3 minutes with a no-obligation cash offer.
Estimated market value
$686,600
- Texas
- Ellis County
- Midlothian
- 76065
- 2611 Pergola Ct E
Nearby cities
Nearby neighborhoods
Nearby zip codes
Other Midlothian Topics
