Skip main navigation
Off market
  • $621,500

    2431 S Garland Ct, Lakewood, CO 80227

    3beds
    3baths
    2,148sqft
    SingleFamily
    Built in 1970
    8,276 Square Feet Lot
    $621,500 Zestimate®
    $289/sqft
    $3,098 Estimated rent

    Home value

    $621,500

    $590,000 - $653,000

    $3,098/mo

    Zestimate® history
    Loading
    Loading...

    Owner options

    List your home for rent

    $3,098/mo

    Rent Zestimate®

    Find your next renter with Zillow Rental Manager. Plus, with online applications, you can quickly screen prospective tenants – for free.

    Learn more

    $3,098/mo

    Rent Zestimate®

    Refinance and save

    $3,601/mo

    Est. payment

    Refinancing to a lower rate could help reduce your monthly payments and save thousands over the life of the loan.

    See today's rates

    $3,601/mo

    Est. payment

    Explore your selling options

    Work with a Zillow partner agent

    Leverage their expertise and Zillow's premium Showcase listings to get your home seen by more buyers.

    Get started

    List with your own agent

    Get your home in front of millions of buyers by listing it on Zillow.

    Learn how to do it

    Sell it yourself

    Take full control of how buyers see your home on Zillow by listing For Sale by Owner (FSBO).

    List your home

    What's special

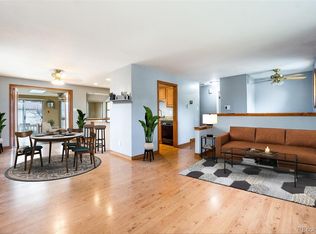
    Do not miss this beautifully updated 3 bedroom, 3 bathroom home. Open concept floor plan, vaulted ceilings, and a magnificent backyard! The yard features a large deck with a stunning gazebo, plenty of grass areas and a beautiful garden! Inside you will find 3 spacious bedrooms on the upper level, two unique and inviting living spaces, an updated kitchen with a breakfast nook and a light filled dining area. The finished basement features an office/non conforming bedroom, awesome flex space and laundry. The location cannot be beat with easy access to shopping, restaurants, parks, and schools.

    This property is not currently displayed as for sale or rent on Zillow. This may be different from what's on other websites or public sources.

    Facts & features

    Interior

    Bedrooms & bathrooms
    • Bedrooms: 3
    • Bathrooms: 3
    Heating
    • Forced air, Electric
    Cooling
    • Central
    Appliances
    • Included: Dishwasher, Dryer, Microwave, Range / Oven, Refrigerator, Washer
    Features
    • Eating Space / Kitchen, Open Floor Plan, Master Suite, Updated
    • Flooring: Tile, Carpet, Hardwood, Linoleum / Vinyl
    • Basement: Finished
    • Has fireplace: Yes
    Interior area
    • Total interior livable area: 2,148 sqft

    Property

    Parking
    • Total spaces: 2
    • Parking features: Garage - Attached
    Features
    • Has view: Yes
    • View description: Mountain
    Lot
    • Size: 8,276 Square Feet
    Details
    • Parcel number: 4927405006

    Construction

    Type & style
    • Home type: SingleFamily
    Materials
    • brick
    • Roof: Composition
    Condition
    • Year built: 1970

    Utilities & green energy

    • Sewer: Public
    • Water: Public

    Community & HOA

    Location
    • Region: Lakewood

    Financial & listing details

    • Price per square foot: $289/sqft
    • Tax assessed value: $628,077
    • Annual tax amount: $3,577

    Price history

    DateEventPrice
    6/11/2019Listing removed$439,500$205/sqft
    Source: Keller Williams Integrity Real Estate LLC #3902869 Report a problem
    6/7/2019Listed for sale$439,500$205/sqft
    Source: Keller Williams Integrity Real Estate LLC #3902869 Report a problem
    6/7/2019Pending sale$439,500-0.7%$205/sqft
    Source: Keller Williams Integrity Real Estate LLC #3902869 Report a problem
    4/18/2018Sold$442,400+0.7%$206/sqft
    Source: Public Record Report a problem
    3/10/2018Pending sale$439,500$205/sqft
    Source: Keller Williams Integrity Real Estate at Cherry Creek #3902869 Report a problem
    3/8/2018Listed for sale$439,500+5.1%$205/sqft
    Source: Keller Williams Integrity Real Estate LLC #3902869 Report a problem
    6/15/2017Sold$418,000-0.5%$195/sqft
    Source: IRES as distributed by MLS GRID #819756 Report a problem
    5/11/2017Listed for sale$419,900$195/sqft
    Source: Staufer Team Real Estate #3078029 Report a problem

    Public tax history

    YearProperty taxesTax assessment
    2025$3,577 +0.7%$39,255 +3.8%
    2024$3,552 +13.7%$37,815
    2023$3,123 -1.2%$37,815 +16.7%
    2022$3,160 +8.9%$32,411 -2.8%
    2021$2,902 $33,344 +8.6%
    2020$2,902 +1.5%$30,703
    2019$2,859 +13.5%$30,703 +17.6%
    2018$2,519 $26,113
    2017$2,519 +20.1%$26,113 +14.2%
    2016$2,097 +100%$22,864
    2015$1,048 -37.4%$22,864 +35.7%
    2014$1,675 +2.9%$16,846
    2013$1,628 +1.9%$16,846 +1.9%
    2012$1,597 -12.5%$16,525
    2011$1,824 +0.1%$16,525 -13%
    2010$1,822 -2.4%$18,990
    2009$1,867 +0.2%$18,990 -2.2%
    2008$1,863 +3.9%$19,420
    2007$1,794 +2.3%$19,420 +4.9%
    2006$1,754 -1.9%$18,520 +0.5%
    2005$1,787 +8.6%$18,430
    2004$1,646 +1.6%$18,430
    2003$1,619 +1.5%$18,430 +3%
    2002$1,596 +3.2%$17,890 +17.6%
    2001$1,547 -0.8%$15,210
    2000$1,560 $15,210
    Find assessor info on the county website

    Neighborhood: Southern Gables

    Nearby schools

    GreatSchools rating
    Schools provided by the listing agent
    • Elementary: Green Gables
    • Middle: Carmody
    • High: Bear Creek
    • District: Jefferson County R-1

    Source: The MLS. This data may not be complete. We recommend contacting the local school district to confirm school assignments for this home.

    Get a cash offer in 3 minutes
    Find out how much your home could sell for in as little as 3 minutes with a no-obligation cash offer.
    Estimated market value
    $621,500
    Get a cash offer in 3 minutes
    Find out how much your home could sell for in as little as 3 minutes with a no-obligation cash offer.
    Estimated market value
    $621,500