Skip main navigation
Off market
  • $589,800

    2441 S Garland Ct, Lakewood, CO 80227

    4beds
    1,774sqft
    SingleFamily
    Built in 1970
    10,023 Square Feet Lot
    $589,800 Zestimate®
    $332/sqft
    $3,056 Estimated rent

    Home value

    $589,800

    $554,000 - $625,000

    $3,056/mo

    Zestimate® history
    Loading
    Loading...

    Owner options

    List your home for rent

    $3,056/mo

    Rent Zestimate®

    Find your next renter with Zillow Rental Manager. Plus, with online applications, you can quickly screen prospective tenants – for free.

    Learn more

    $3,056/mo

    Rent Zestimate®

    Refinance and save

    $3,430/mo

    Est. payment

    Refinancing to a lower rate could help reduce your monthly payments and save thousands over the life of the loan.

    See today's rates

    $3,430/mo

    Est. payment

    Explore your selling options

    Work with a Zillow partner agent

    Leverage their expertise and Zillow's premium Showcase listings to get your home seen by more buyers.

    Get started

    List with your own agent

    Get your home in front of millions of buyers by listing it on Zillow.

    Learn how to do it

    Sell it yourself

    Take full control of how buyers see your home on Zillow by listing For Sale by Owner (FSBO).

    List your home

    What's special

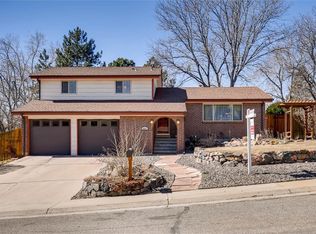
    PRICE IMPROVEMENT- Spacious and bright bi-level home in the desirable Country Village in Lakewood. With two large living rooms and sizable sunroom, you'll never run out of areas to rest and relax. The master suite features three closets and exclusive entry into the main level, full bathroom. The garden level presents a spacious living area with a wood-burning fireplace, perfect for snowy Colorado days. You'll also find two additional bedrooms and the remodeled bathrooms. Finally there is the laundry/mudroom complete with utility sink. The tucked-away fourth bathroom would be ideal for a home office or work-out room. This almost quarter-acre lot is perfect for entertaining guests and summer nights outside. Some other features are the fenced backyard, multi-level deck, cement patio, additional storage area on the garden level, new HVAC (2017), new water heater (2018), new electrical panel (2017)

    This property is not currently displayed as for sale or rent on Zillow. This may be different from what's on other websites or public sources.
    Facts & features

    Interior

    Bedrooms & bathrooms
    • Bedrooms: 4
    • Bathrooms: 2
    • Full bathrooms: 1
    • 3/4 bathrooms: 1
    Heating
    • Forced air, Gas
    Cooling
    • Central, Evaporative
    Appliances
    • Included: Dishwasher, Dryer, Garbage disposal, Microwave, Range / Oven, Refrigerator, Washer
    • Laundry: Sink
    Features
    • Ceiling Fan(s), Kitchen Island, Pantry, Walk-In Closet(s), Granite Counters, Breakfast Nook, Eat-in Kitchen, Smart Thermostat, Entrance Foyer, Master Suite, Smoke Free
    • Flooring: Tile, Carpet, Hardwood, Laminate
    • Windows: Double Pane Windows, Window Coverings, Skylight(s)
    • Basement: Finished, Walk-Out Access, Garden Level, Exterior Entry
    • Has fireplace: Yes
    • Fireplace features: Wood Burning, Living Room
    • Common walls with other units/homes: No Common Walls
    Interior area
    • Total interior livable area: 1,774 sqft
    • Finished area below ground: 0.00

    Property

    Parking
    • Total spaces: 2
    • Parking features: Garage - Attached
    Features
    • Patio & porch: Deck, Patio, Front Porch
    • Exterior features: Vinyl, Brick, Metal
    • Fencing: Full
    • Has view: Yes
    • View description: Mountain
    Lot
    • Size: 10,023 Square Feet
    • Features: Corner Lot, Many Trees
    Details
    • Parcel number: 4927405007
    • Zoning description: 3-RES-MA

    Construction

    Type & style
    • Home type: SingleFamily
    Materials
    • brick
    Condition
    • Year built: 1970

    Utilities & green energy

    • Sewer: Public Sewer
    • Water: Public

    Community & HOA

    Community
    • Security: Smoke Detector(s), Carbon Monoxide Detector(s), Radon Mitigation System, Smart Locks
    Location
    • Region: Lakewood

    Financial & listing details

    • Price per square foot: $332/sqft
    • Tax assessed value: $597,499
    • Annual tax amount: $3,365
    • Road surface type: Paved

    Price history

    DateEventPrice
    6/16/2020Listing removed$470,000$265/sqft
    Source: West And Main Homes Inc #7201726 Report a problem
    6/15/2020Listed for sale$470,000$265/sqft
    Source: West And Main Homes Inc #7201726 Report a problem
    6/11/2020Pending sale$470,000$265/sqft
    Source: West And Main Homes Inc #7201726 Report a problem
    5/15/2020Price change$470,000-1.1%$265/sqft
    Source: West And Main Homes Inc #7201726 Report a problem
    5/12/2020Price change$475,000-1%$268/sqft
    Source: West And Main Homes Inc #7201726 Report a problem
    4/7/2020Price change$480,000-1%$271/sqft
    Source: West And Main Homes Inc #7201726 Report a problem
    3/28/2020Listed for sale$485,000$273/sqft
    Source: Intransit Services Llc #8010250 Report a problem
    2/23/2020Pending sale$485,000$273/sqft
    Source: Intransit Services Llc #8010250 Report a problem
    2/13/2020Listed for sale$485,000$273/sqft
    Source: Intransit Services Llc #8010250 Report a problem
    2/7/2020Pending sale$485,000$273/sqft
    Source: Intransit Services Llc #8010250 Report a problem
    11/1/2019Price change$485,000-2%$273/sqft
    Source: INTRANSIT SERVICES LLC #8010250 Report a problem
    10/11/2019Listed for sale$495,000+22.2%$279/sqft
    Source: INTRANSIT SERVICES LLC #8010250 Report a problem
    1/17/2017Sold$405,000+2.5%$228/sqft
    Source: Public Record Report a problem
    12/2/2016Price change$395,000-1.3%$223/sqft
    Source: Keller Williams - Denver West #2503053 Report a problem
    11/26/2016Price change$400,000-4.8%$225/sqft
    Source: Keller Williams - Denver West #2503053 Report a problem
    11/18/2016Listed for sale$420,000+78%$237/sqft
    Source: ReThink Real Estate Group #2503053 Report a problem
    7/15/2011Sold$236,000-3.6%$133/sqft
    Source: Public Record Report a problem
    4/15/2011Price change$244,900-2%$138/sqft
    Source: RE/MAX PROFESSIONALS #980894 Report a problem
    3/27/2011Listed for sale$249,900$141/sqft
    Source: RE/MAX Professionals #980894 Report a problem

    Public tax history

    YearProperty taxesTax assessment
    2025$3,365 +0.7%$37,343 +5%
    2024$3,341 +13.2%$35,573
    2023$2,951 -1.2%$35,573 +16.1%
    2022$2,987 +10.3%$30,629 -2.8%
    2021$2,707 $31,511 +10%
    2020$2,707 +1.5%$28,644
    2019$2,668 +7.7%$28,644 +11.5%
    2018$2,478 $25,688
    2017$2,478 +17.6%$25,688 +11.8%
    2016$2,107 $22,977
    2015$2,107 +12.7%$22,977 +22.2%
    2014$1,870 -4.7%$18,802
    2013$1,962 +1.9%$18,802 -5.6%
    2012$1,924 +8.4%$19,916
    2011$1,776 +0.1%$19,916 +7.8%
    2010$1,773 +73.7%$18,480
    2009$1,021 +0.2%$18,480 -0.5%
    2008$1,019 +0.2%$18,580
    2007$1,017 -41.8%$18,580 +0.7%
    2006$1,748 +5.2%$18,460 +7.7%
    2005$1,662 +8.6%$17,140
    2004$1,531 +93.5%$17,140
    2003$791 -49.3%$17,140 -1.9%
    2002$1,559 +7.8%$17,480 +22.9%
    2001$1,446 -0.8%$14,220
    2000$1,458 $14,220
    Find assessor info on the county website

    Neighborhood: Southern Gables

    Nearby schools

    GreatSchools rating
    Schools provided by the listing agent
    • Elementary: Green Gables
    • Middle: Carmody
    • High: Bear Creek
    • District: Jefferson County R-1

    Source: The MLS. This data may not be complete. We recommend contacting the local school district to confirm school assignments for this home.

    Get a cash offer in 3 minutes
    Find out how much your home could sell for in as little as 3 minutes with a no-obligation cash offer.
    Estimated market value
    $589,800
    Get a cash offer in 3 minutes
    Find out how much your home could sell for in as little as 3 minutes with a no-obligation cash offer.
    Estimated market value
    $589,800