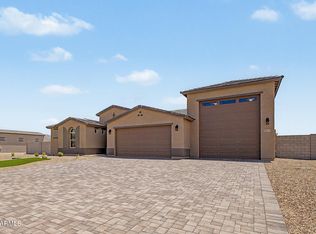
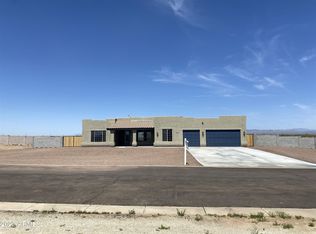
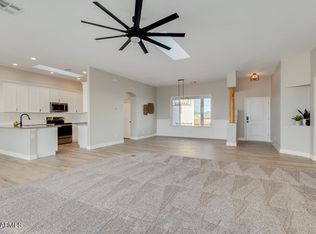
Model Home For Sale with builder lease back. Seller to maintain the home while they lease it. Single-Story, 3160 sqft on a 1 acre lot with 3 Bedrooms, 2.5 Baths, Attached Casita 1 Bedroom, Full Kitchen, Casita Living Room, Casita Laundry, Casita Full Bathroom, 3-Car Split Garage + RV Garage. The RV Garage is 15' x 50' with at 14' tall door on it. Spacious open kitchen fully upgraded model home with upgraded 42'' cabinets, upgraded granite countertop, huge kitchen island, stainless steel appliances, upgraded flooring, upgraded master walk in tiled shower. Did I say fully upgrade model home! You must see it to believe it! Solancia Ridge features quality new homes on one-acre homesite with attached RV garages, bring all your toys!! Pristine desert surrounding makes Quick access to major freeways and less than 30 minutes from Lake Pleasant!
For sale
$779,000
24311 W DUANE Lane, Wittmann, AZ 85361
4beds
3,160sqft
Single Family Residence
Built in 2026
1.05 Acres Lot
$-- Zestimate®
$247/sqft
$35/mo HOA
What's special
Spacious open kitchenCasita laundryHuge kitchen islandUpgraded granite countertopAttached rv garagesUpgraded flooringStainless steel appliances
- 120 days
- 295
- 22
Zillow last checked:
Listing updated:
Listed by:
Scot L. Ellis 602-319-2058,
Caruso Real Estate,
Mary Stevenson 602-430-5557,
Caruso Real Estate
Source: ARMLS,MLS#: 7026569
Facts & features
Interior
Bedrooms & bathrooms
- Bedrooms: 4
- Bathrooms: 4
- Full bathrooms: 3
- 1/2 bathrooms: 1
Primary bedroom
- Area: 282.82
- Dimensions: 19.20 x 14.73
Bedroom 2
- Area: 231.93
- Dimensions: 18.81 x 12.33
Bedroom 3
- Area: 221.65
- Dimensions: 16.12 x 13.75
Bedroom 5
- Area: 159.64
- Dimensions: 15.06 x 10.60
Garage
- Description: RV Garage
- Area: 750
- Dimensions: 50.00 x 15.00
Kitchen
- Description: Casita Kitchen
Kitchen
- Description: Main Living
- Area: 384.55
- Dimensions: 16.11 x 23.87
Heating
- Electric
Cooling
- HVAC SEER Rating, Central Air, Programmable Thmstat
Appliances
- Included: Built-in Microwave, Dishwasher, Disposal, Electric Range, Electric Oven
Features
- Granite Counters, Double Vanity, 9+ Flat Ceilings, Kitchen Island, Full Bth Master Bdrm
- Flooring: Carpet, Tile
- Windows: Low Emissivity Windows, Double Pane Windows
- Has basement: No
- Has fireplace: No
Interior area
- Total structure area: 3,160
- Total interior livable area: 3,160 sqft
Property
Parking
- Total spaces: 9
- Parking features: RV Access/Parking, RV Gate, Garage Door Opener, RV Garage
- Garage spaces: 6
- Uncovered spaces: 3
Features
- Stories: 1
- Patio & porch: Covered
- Spa features: None
- Fencing: Block
- Has view: Yes
- View description: Mountain(s)
Lot
- Size: 1.05 Acres
- Features: North/South Exposure, Dirt Front, Dirt Back
Details
- Parcel number: 50330142
Construction
Type & style
- Home type: SingleFamily
- Architectural style: Ranch
- Property subtype: Single Family Residence
Materials
- Spray Foam Insulation, Stucco, Wood Frame
- Roof: Tile
Condition
- Year built: 2026
Details
- Builder name: COURTLAND COMMUNITIES
- Warranty included: Yes
Utilities & green energy
- Sewer: Septic Tank
- Water: Pvt Water Company
Community & HOA
Community
- Subdivision: SOLANCIA RIDGE
HOA
- Has HOA: Yes
- Services included: Maintenance Grounds
- HOA fee: $35 monthly
- HOA name: Solancia Ridge
- HOA phone: 000-000-0000
Location
- Region: Wittmann
Financial & listing details
- Price per square foot: $247/sqft
- Tax assessed value: $42
- Annual tax amount: $30
- Date on market: 5/11/2026
- Cumulative days on market: 121 days
- Listing terms: Cash,Conventional,FHA,VA Loan
- Ownership: Fee Simple
Estimated market value
Not available
Estimated sales range
Not available
Not available
Price history
| Date | Event | Price |
|---|---|---|
| 5/11/2026 | Listed for sale | $779,000-46%$247/sqft |
Source:  ARMLS #7026569 Report a problem ARMLS #7026569 Report a problem | ||
| 11/22/2021 | Sold | $1,442,000$456/sqft |
Source: Public Record Report a problem | ||
Public tax history
| Year | Property taxes | Tax assessment |
|---|---|---|
| 2025 | $0 | $6 -60% |
| 2024 | $1 -98.1% | $15 -98% |
| 2023 | $68 +116.9% | $752 +4913.3% |
| 2022 | $31 +14.2% | $15 |
| 2021 | $28 -9% | $15 |
| 2020 | $30 +19.8% | $15 |
| 2019 | $25 | $15 |
| 2018 | $25 +3.2% | $15 |
| 2017 | $25 +7.9% | $15 |
| 2016 | $23 +30.9% | $15 -6.3% |
| 2015 | $17 | $16 -96.7% |
| 2012 | -- | $480 -45.5% |
| 2011 | -- | $880 -77.6% |
| 2010 | -- | $3,920 -49.5% |
| 2009 | -- | $7,769 -51.9% |
| 2008 | -- | $16,160 |
Find assessor info on the county website
Monthly payment
Est. payment
Payment breakdown
Explore the cost of this home by adjusting the details. Changes won't be saved.Climate risks
Neighborhood: 85361
Nearby schools
Schools provided by the listing agent
- Elementary: Nadaburg Elementary School
- Middle: Nadaburg Elementary School
- High: Mountainside High School
- District: Nadaburg Unified School District
Source: ARMLS. This data may not be complete. We recommend contacting the local school district to confirm school assignments for this home.
Similar homes
- $549,0003 bd2 ba1.6k sqft24417 W DUANE Lane, Wittmann, AZ 85361For Sale
 MLS ID #6956024, Mary Stevenson, Caruso Real Estate. ARMLS
 - $782,9304 bd4 ba2.6k sqft20182 W MARSHALL Avenue, Litchfield Park, AZ 85340New Construction
 ARMLS
ARMLS - $804,9954 bd4 ba2.8k sqft13795 W MORNING VISTA Drive, Peoria, AZ 85383New Construction
 ARMLS
ARMLS - $783,9953 bd4 ba2.6k sqft13796 W MORNING VISTA Drive, Peoria, AZ 85383New Construction
 ARMLS
ARMLS
