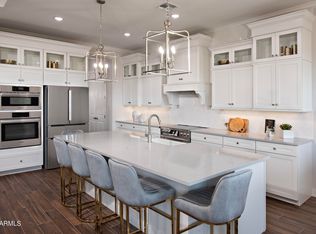
Experience elevated living in the Warren plan at Vista at Highlands in Verrado. This thoughtfully designed 4-bedroom, 3-bath home features a formal dining room and flexible media room for entertainment or relaxation. Vaulted ceilings enhance the spacious great room, while an expansive sliding glass door opens to the covered patio for effortless indoor-outdoor living. The stylish kitchen showcases Grey cabinetry with extended upper cabinets and glass accents, Carrara Morro quartz countertops, and an oversized island with pendant lighting, creating a beautiful gathering space. Unwind in the private primary suite, complete with a spa-inspired bath designed for everyday indulgence. With generous living spaces, distinctive finishes, and room to suit a variety of lifestyles, this exceptional new
For sale
$821,990
4735 N 211th Avenue, Buckeye, AZ 85396
4beds
2,568sqft
Single Family Residence
Built in 2026
7,517 Square Feet Lot
$-- Zestimate®
$320/sqft
$146/mo HOA
What's special
Generous living spacesPrivate primary suiteDistinctive finishesFormal dining roomCarrara morro quartz countertops
- 10 days
- 205
- 4
Likely to sell faster than
Zillow last checked:
Listing updated:
Listed by:
Chad Fuller 928-275-1811,
K. Hovnanian Great Western Homes, LLC
Source: ARMLS,MLS#: 7100173
Facts & features
Interior
Bedrooms & bathrooms
- Bedrooms: 4
- Bathrooms: 3
- Full bathrooms: 3
Heating
- Natural Gas
Cooling
- Central Air, Programmable Thmstat
Appliances
- Included: Dryer, Washer, Refrigerator, Built-in Microwave, Dishwasher, Disposal, Gas Range, Gas Cooktop
- Laundry: Inside, Engy Star (See Rmks)
Features
- Pantry, Quartz Countertops, High Speed Internet, Double Vanity, Breakfast Bar, 9+ Flat Ceilings, Vaulted Ceiling(s), Kitchen Island, Full Bth Master Bdrm
- Flooring: Carpet, Tile
- Windows: Low Emissivity Windows, Double Pane Windows, ENERGY STAR Qualified Windows
- Has basement: No
- Has fireplace: No
- Common walls with other units/homes: No Common Walls
Interior area
- Total structure area: 2,568
- Total interior livable area: 2,568 sqft
Property
Parking
- Total spaces: 4
- Parking features: Attached, Garage Door Opener, Direct Access
- Attached garage spaces: 2
- Uncovered spaces: 2
Features
- Stories: 1
- Patio & porch: Covered
- Spa features: None
- Fencing: Block
Lot
- Size: 7,517 Square Feet
- Features: East/West Exposure, Desert Front, Dirt Back, Auto Timer H2O Front
Details
- Parcel number: 50294986
- Special conditions: Age Restricted (See Remarks)
Construction
Type & style
- Home type: SingleFamily
- Architectural style: Santa Barbara/Tuscan
- Property subtype: Single Family Residence
Materials
- Stucco, Wood Frame, Low VOC Paint, Painted
- Roof: Tile
Condition
- To Be Built
- New construction: No
- Year built: 2026
Details
- Builder name: K. Hovnanian Homes
Utilities & green energy
- Sewer: Public Sewer
- Water: Pvt Water Company
Community & HOA
Community
- Features: Pool, Golf, Playground, Biking/Walking Path
- Senior community: Yes
- Subdivision: Vista at Highlands Verrado
HOA
- Has HOA: Yes
- Services included: Maintenance Grounds
- HOA fee: $146 monthly
- HOA name: Verrado HOA
- HOA phone: 623-466-7008
Location
- Region: Buckeye
Financial & listing details
- Price per square foot: $320/sqft
- Annual tax amount: $76
- Date on market: 10/29/2026
- Cumulative days on market: 11 days
- Listing terms: VA Loan,Cash,Conventional,FHA
- Ownership: Fee Simple
Estimated market value
Not available
Estimated sales range
Not available
Not available
Price history
| Date | Event | Price |
|---|---|---|
| 10/29/2026 | Listed for sale | $821,990$320/sqft |
Source:  ARMLS #7100173 Report a problem | ||
Public tax history
Tax history is unavailable.
Monthly payment
Est. payment
Payment breakdown
Explore the cost of this home by adjusting the details. Changes won't be saved.Climate risks
Neighborhood: Verrado
Nearby schools
Schools provided by the listing agent
- Elementary: Verrado Elementary School
- Middle: Verrado Middle School
- High: Verrado High School
- District: Litchfield Elementary District
Source: ARMLS. This data may not be complete. We recommend contacting the local school district to confirm school assignments for this home.
Similar homes
- $813,7874 bd3 ba2.5k sqft4759 N 211th Avenue, Buckeye, AZ 85396For Sale
 MLS ID #7095881, Chad Fuller, K. Hovnanian Great Western Homes, LLC. ARMLS
- $795,6825 bd3 ba2.5k sqft4783 N 211th Avenue, Buckeye, AZ 85396For Sale
 MLS ID #7095138, Chad Fuller, K. Hovnanian Great Western Homes, LLC. ARMLS
- $823,2993 bd3 ba2.3k sqft6116 N 207TH Lane, Buckeye, AZ 85396New Construction
 ARMLS
- $884,8993 bd4 ba2.7k sqft21358 W HILLCREST Boulevard, Buckeye, AZ 85396For Sale
 MLS ID #7047493, Jeremy Richter, Limitless Real Estate. ARMLS
