Welcome to this light and bright single story pool home located in the heart of Newhall! Featuring an open and spacious floor plan, soaring ceilings, and an abundance of natural light, this home offers an inviting atmosphere from the moment you step inside. The living room features a cozy fireplace, creating the perfect space to relax and unwind. Recent improvements include newly installed luxury vinyl plank flooring, fresh carpet in the bedrooms, and freshly painted interiors, giving the home a fresh, updated feel. Additional highlights include ceiling fans, never-used stainless steel stove and dishwasher, and solar for added energy efficiency. The exterior was painted and the roof replaced approximately 10 years ago, while the pool pump was replaced in 2021. Step outside to your own backyard retreat featuring a sparkling swimming pool, perfect for entertaining, relaxing, and enjoying Southern California living. Conveniently located in an established Newhall neighborhood, this home offers a wonderful combination of space, comfort, and thoughtful improvements. Don't miss this opportunity to make it your own!
For sale
Listed by: RE/MAX of Santa Clarita • Kelly Thomas • 661-877-1873
$774,999
24313 Jennifer Pl, Santa Clarita, CA 91321
4beds
1,698sqft
Single Family Residence
Built in 1976
5,866 Square Feet Lot
$770,500 Zestimate®
$456/sqft
$-- HOA
What's special
- 5 days
- 1,007
- 101
Likely to sell faster than
Zillow last checked:
Listing updated:
Listed by:
Kelly Thomas DRE #01270879 661-877-1873,
RE/MAX of Santa Clarita
Source: CRMLS,MLS#: SR26241752 Originating MLS: California Regional MLS
Facts & features
Interior
Bedrooms & bathrooms
- Bedrooms: 4
- Bathrooms: 2
- Full bathrooms: 2
- Main level bathrooms: 2
- Main level bedrooms: 4
Rooms
- Room types: Entry/Foyer, Family Room, Kitchen, Living Room, Primary Bathroom, Primary Bedroom, Other, Dining Room
Bathroom
- Features: Bathtub, Separate Shower, Tub Shower, Walk-In Shower
Kitchen
- Features: Laminate Counters
Other
- Features: Walk-In Closet(s)
Heating
- Central, Natural Gas
Cooling
- Central Air, Attic Fan
Appliances
- Included: Dishwasher, Gas Range, Gas Water Heater, Refrigerator, Water Heater
- Laundry: In Garage
Features
- Brick Walls, Ceiling Fan(s), Separate/Formal Dining Room, Eat-in Kitchen, High Ceilings, Recessed Lighting, Storage, Walk-In Closet(s)
- Flooring: Carpet, Tile, Vinyl
- Doors: Mirrored Closet Door(s), Sliding Doors
- Has fireplace: Yes
- Fireplace features: Living Room, Wood Burning
- Common walls with other units/homes: 1 Common Wall
Interior area
- Total interior livable area: 1,698 sqft
Video & virtual tour
Property
Parking
- Total spaces: 2
- Parking features: Direct Access, Driveway, Garage
- Attached garage spaces: 2
Features
- Levels: One
- Stories: 1
- Entry location: Main
- Patio & porch: Concrete
- Has private pool: Yes
- Pool features: In Ground, Private
- Has spa: Yes
- Spa features: In Ground, Private
- Fencing: Brick
- Has view: Yes
- View description: Neighborhood
Lot
- Size: 5,866 Square Feet
- Dimensions: 5,866
- Features: 0-1 Unit/Acre
Details
- Parcel number: 2825021003
- Zoning: Scur2
- Special conditions: Standard
Construction
Type & style
- Home type: SingleFamily
- Architectural style: Traditional
- Property subtype: Single Family Residence
- Attached to another structure: Yes
Materials
- Roof: Shingle
Condition
- New construction: No
- Year built: 1976
Utilities & green energy
- Sewer: Public Sewer
- Water: Public
- Utilities for property: Cable Connected, Electricity Connected, Natural Gas Connected, Phone Connected, Sewer Connected, Water Connected
Green energy
- Energy generation: Solar
Community & HOA
Community
- Features: Curbs, Gutter(s), Street Lights, Sidewalks
- Subdivision: Kelton Estates (Kltn)
Location
- Region: Santa Clarita
Financial & listing details
- Price per square foot: $456/sqft
- Tax assessed value: $368,963
- Date on market: 11/12/2026
- Cumulative days on market: 5 days
- Listing terms: Cash,Cash to Existing Loan,Cash to New Loan,Conventional,1031 Exchange,FHA
- Inclusions: Refrigerator, Washer & Dryer, Safe in closet, Pagoda statue & umbrella w/stand in Backyard
- Road surface type: Paved
Estimated market value
$770,500
$732,000 - $809,000
$4,348/mo
Price history
| Date | Event | Price |
|---|---|---|
| 11/12/2026 | Listed for sale | $774,999$456/sqft |
Source:  CRMLS #SR26241752 Report a problem | ||
Public tax history
| Year | Property taxes | Tax assessment |
|---|---|---|
| 2026 | -- | $368,963 +2% |
| 2025 | $5,467 +4.1% | $361,729 +2% |
| 2024 | $5,250 +3.1% | $354,638 +2% |
| 2023 | $5,092 +1.5% | $347,685 +2% |
| 2022 | $5,016 +1.7% | $340,868 +2% |
| 2021 | $4,931 +1.1% | $334,185 +1% |
| 2020 | $4,876 | $330,759 +2% |
| 2019 | $4,876 +6.4% | $324,275 +2% |
| 2018 | $4,582 | $317,917 +2% |
| 2017 | $4,582 +2.4% | $311,685 +2% |
| 2016 | $4,475 +4.1% | $305,574 +1.5% |
| 2015 | $4,301 +3.9% | $300,985 +2% |
| 2014 | $4,138 | $295,090 +2.5% |
| 2012 | -- | $287,998 +2% |
| 2011 | -- | $282,352 +0.8% |
| 2010 | -- | $280,243 -0.2% |
| 2009 | -- | $280,910 +2% |
| 2008 | -- | $275,403 +2% |
| 2007 | -- | $270,004 +2% |
| 2006 | -- | $264,711 |
| 2005 | -- | $264,711 +4% |
| 2004 | -- | $254,433 +1.9% |
| 2003 | -- | $249,771 +2% |
| 2002 | -- | $244,875 +4% |
| 2000 | -- | $235,367 |
Find assessor info on the county website
Monthly payment
Est. payment
Payment breakdown
Explore the cost of this home by adjusting the details. Changes won't be saved.Climate risks
Neighborhood: Newhall
- $693,2003 bd2 ba1.4k sqft24330 Jennifer Pl, Santa Clarita, CA 91321Off Market
- $680,2003 bd2 ba1.4k sqft24326 Jennifer Pl, Santa Clarita, CA 91321Off Market
- $771,7004 bd2 ba1.6k sqft24336 Jennifer Pl, Santa Clarita, CA 91321Off Market

- $738,0003 bd2 ba1.4k sqft24402 Jennifer Pl, Santa Clarita, CA 91321Off Market

Similar homes
- $799,9003 bd2 ba1.3k sqft24361 Wabuska St, Santa Clarita, CA 91321For Sale
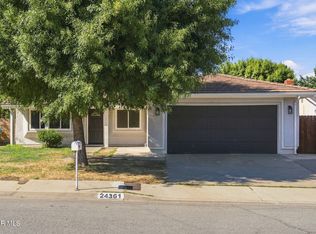 MLS ID #26008246, Kami Green. GAVAR
- $736,9003 bd2 ba1.6k sqft23525 Arlen Dr, Santa Clarita, CA 91321For Sale
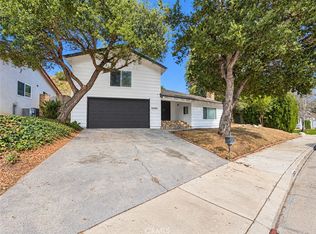 MLS ID #CV26219573, Jessie Rodriguez, Coldwell Banker Icon. CRMLS
- $948,9004 bd3 ba1.7k sqft24600 Ebelden Ave, Santa Clarita, CA 91321For Sale
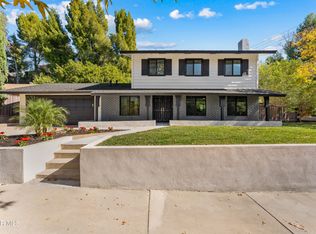 MLS ID #26008417, Irene Mendoza. GAVAR
- $850,0003 bd2 ba1.6k sqft25065 Highspring Ave, Santa Clarita, CA 91321For Sale
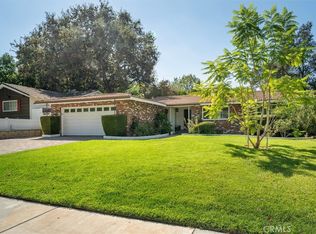 MLS ID #SR26207848, Michael Hrezo, RE/MAX of Santa Clarita. CRMLS
