No Mello Roos and Lower HOA. Welcome to a beautiful single-story home nestled in the highly desirable community of Stevenson Ranch. Featuring 4 bedrooms, 2 bathrooms. A major highlight is the OWNED SOLAR system, offering the benefit of energy efficiency without a solar lease, along with a New roof installed in July 2025 , copper pipes, EV charger, new exterior paint, upgraded gutters, smart thermostat, new front and backyard lawn and new carpet in the bedrooms for added value and peace of mind. Step inside to a bright and open floor plan featuring high ceilings and abundant natural light. Spacious living and family areas provide plenty of room for everyday living and entertaining, while the kitchen with breakfast nook offers a welcoming space for casual dining. Plantation shutters and dual-pane windows add both style and functionality. The desirable single-story floor plan provides convenient living with all bedrooms on one level. Additional features include central air and heating, indoor laundry and an attached two-car garage with direct access. Outside, enjoy a spacious front and rear yard with plenty of room for entertaining, gardening, recreation or simply relaxing. The gazebo provides an inviting setting for outdoor dining and enjoying the Southern California lifestyle. Conveniently located near shopping, dining, parks, schools and major commuter routes.
For sale
Listed by: Coldwell Banker Quality Properties • Haifu Ren • 661-219-5699
$899,900
25841 Anderson Ln, Stevenson Ranch, CA 91381
4beds
1,600sqft
Single Family Residence
Built in 1993
8,270 Square Feet Lot
$888,300 Zestimate®
$562/sqft
$40/mo HOA
What's special
- 6 days
- 381
- 30
Likely to sell faster than
Zillow last checked:
Listing updated:
Listed by:
Haifu Ren DRE #01510968 661-219-5699,
Coldwell Banker Quality Properties
Source: CRMLS,MLS#: SR26198581 Originating MLS: California Regional MLS
Facts & features
Interior
Bedrooms & bathrooms
- Bedrooms: 4
- Bathrooms: 2
- Full bathrooms: 2
- Main level bathrooms: 2
- Main level bedrooms: 4
Rooms
- Room types: Bedroom, Kitchen, Primary Bathroom, Primary Bedroom
Primary bedroom
- Features: Main Level Primary
Bedroom
- Features: Bedroom on Main Level
Kitchen
- Features: Kitchen Island, Remodeled, Updated Kitchen
Heating
- Central
Cooling
- Central Air
Appliances
- Included: Dishwasher, Gas Cooktop, Disposal, Gas Water Heater, Microwave
- Laundry: Inside
Features
- Eat-in Kitchen, Bedroom on Main Level, Main Level Primary
- Flooring: Carpet, Laminate
- Windows: Blinds, Double Pane Windows, Plantation Shutters
- Has fireplace: Yes
- Fireplace features: Living Room
- Common walls with other units/homes: No Common Walls
Interior area
- Total interior livable area: 1,600 sqft
Video & virtual tour
Property
Parking
- Total spaces: 2
- Parking features: Direct Access, Driveway, Garage
- Attached garage spaces: 2
Features
- Levels: One
- Stories: 1
- Entry location: 1
- Exterior features: Rain Gutters
- Pool features: None
- Spa features: None
Lot
- Size: 8,270 Square Feet
- Features: Yard
Details
- Additional structures: Gazebo
- Parcel number: 2826048021
- Special conditions: Standard
Construction
Type & style
- Home type: SingleFamily
- Property subtype: Single Family Residence
Materials
- Roof: Tile
Condition
- New construction: No
- Year built: 1993
Utilities & green energy
- Sewer: Public Sewer
- Water: Public
- Utilities for property: Electricity Connected, Natural Gas Connected, Sewer Connected, Water Connected
Green energy
- Energy generation: Solar
Community & HOA
Community
- Features: Street Lights
- Subdivision: Crestview Cottages (Cvct)
HOA
- Has HOA: Yes
- Amenities included: Other
- HOA fee: $40 monthly
- HOA name: First Service Residential
- HOA phone: 661-294-5270
Location
- Region: Stevenson Ranch
Financial & listing details
- Price per square foot: $562/sqft
- Tax assessed value: $753,385
- Date on market: 11/8/2026
- Cumulative days on market: 7 days
- Listing terms: Cash,Cash to Existing Loan,Cash to New Loan,Conventional
Estimated market value
$888,300
$844,000 - $933,000
$4,387/mo
Price history
| Date | Event | Price |
|---|---|---|
| 11/9/2026 | Listed for sale | $899,900+69.8%$562/sqft |
Source:  CRMLS #SR26198581 Report a problem | ||
| 10/5/2004 | Sold | $530,000+81.5%$331/sqft |
Source: Public Record Report a problem | ||
| 10/19/2001 | Sold | $292,000+22.2%$183/sqft |
Source: Public Record Report a problem | ||
| 2/10/1999 | Sold | $239,000+13.8%$149/sqft |
Source: Public Record Report a problem | ||
| 4/26/1994 | Sold | $210,000$131/sqft |
Source: Public Record Report a problem | ||
Public tax history
| Year | Property taxes | Tax assessment |
|---|---|---|
| 2026 | -- | $753,385 +2% |
| 2025 | $10,665 +2.9% | $738,614 +2% |
| 2024 | $10,370 +2.7% | $724,133 +2% |
| 2023 | $10,098 +1.8% | $709,935 +2% |
| 2022 | $9,922 +2.1% | $696,016 +2% |
| 2021 | $9,721 +5.4% | $682,370 +6.1% |
| 2020 | $9,226 | $643,000 |
| 2019 | $9,226 +10.8% | $643,000 +10.1% |
| 2018 | $8,330 | $584,000 |
| 2017 | $8,330 +0.4% | $584,000 +10.2% |
| 2016 | $8,299 +10.4% | $530,000 +5.4% |
| 2015 | $7,517 +11.9% | $503,000 +5.5% |
| 2014 | $6,716 | $477,000 +19.5% |
| 2012 | -- | $399,000 -2.2% |
| 2011 | -- | $408,000 |
| 2010 | -- | $408,000 |
| 2009 | -- | $408,000 -23.7% |
| 2008 | -- | $534,400 -3.1% |
| 2007 | -- | $551,307 +2% |
| 2006 | -- | $540,498 |
| 2005 | -- | $540,498 +32.2% |
| 2004 | -- | $408,900 +37.3% |
| 2003 | -- | $297,840 +2% |
| 2002 | -- | $292,000 +19.8% |
| 2000 | -- | $243,780 |
Find assessor info on the county website
Monthly payment
Est. payment
Payment breakdown
Explore the cost of this home by adjusting the details. Changes won't be saved.Climate risks
Neighborhood: 91381
- $911,3104 bd2 ba1.5k sqft25837 Anderson Ln, Stevenson Ranch, CA 91381Sold
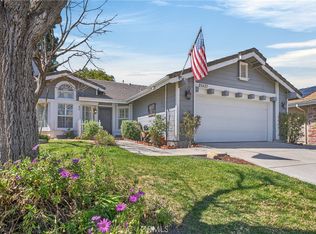
- $812,2003 bd2 ba1.5k sqft25845 Anderson Ln, Stevenson Ranch, CA 91381Off Market
- $811,8003 bd2 ba1.2k sqft25831 Anderson Ln, Stevenson Ranch, CA 91381Off Market
- $886,4004 bd2 ba1.6k sqft25849 Anderson Ln, Stevenson Ranch, CA 91381Off Market
Similar homes
- $900,0004 bd3 ba1.9k sqft25561 Burns Pl, Stevenson Ranch, CA 91381For Sale
 MLS ID #SR26226706, Nesrin Karam, RE/MAX of Santa Clarita. CRMLS
- $875,0003 bd3 ba2.2k sqft25337 Los Arqueros Dr, Valencia, CA 91381For Sale
 MLS ID #SR26212952, Holly Thompson, RE/MAX of Santa Clarita. CRMLS
- $905,0004 bd3 ba2.1k sqft24510 Apple St, Santa Clarita, CA 91321For Sale
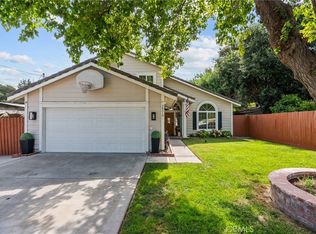 MLS ID #SR26160491, Teri Gaskill-Vogelsang, Equity Union. CRMLS
- $965,0004 bd3 ba2k sqft26019 Tampico Dr, Santa Clarita, CA 91355For Sale
 MLS ID #SR26234223, Carry Brentner, Realty Executives Homes. CRMLS
