Price Improvement—An Extraordinary Opportunity!
Located on a quiet cul-de-sac, tucked away in Valencia Northpark’s Shutters tract, this gorgeous "Santa Barbara Mission Style" residence has just been transformed by a spectacular high-end top-to-bottom custom luxury remodel. Benefiting from a substantial investment in premium designer finishes and brand-new major systems, this property offers unmatched luxury and value at a newly adjusted price point Offering an elite tier of custom craftsmanship and premium finishes that far exceed standard builder updates, this turnkey masterpiece delivers immense built-in equity and value at its current price. Move right in and enjoy absolute comfort with low HOAs and no Mello-Roos.
Featuring 3 spacious bedrooms and 2.5 bathrooms, highlights include:
• Gourmet Chef's Kitchen: Newly renovated with gorgeous custom cabinetry, premium butcher block and quartz countertops, and a high-end 5-burner Thermador range.
• Premium Flooring & Custom Finishes: Real walnut hardwood floors upstairs, handcrafted terracotta tiles throughout the main living areas, and beautiful custom built-ins in the living room, dining room, and third bedroom.
• Luxury Primary Suite: Beautifully renovated ensuite bath with spa-like finishes and spacious walk-in closets.
• Upgraded Infrastructure: New HVAC with an efficient split system, an advanced solar panel system with backup batteries, and a new oversized water heater.
• Smart Home Integration: Fully equipped with a Nest thermostat, Palm door lock, and a smart doorbell camera.
• Entertainer’s Backyard Oasis: Beautiful new French doors open to a flagstone-paved yard featuring a built-in BBQ, outdoor bar seating, a covered patio with integrated lighting/fan, and a private hot tub nestled in wonderfully landscaped grounds.
• Bonus Space: A versatile garage bonus room, perfectly suited for an office, gym, or studio space.
Community & Lifestyle:
Ideally located on a quiet cul-de-sac near highly rated schools, walkable parks, Valencia’s premier shopping and dining, scenic paseos, and nearby hiking/biking trails. The Valencia Northpark community also offers convenient access to Westridge and Valencia Club golf courses, local fitness clubs, and yoga studios.
• Walking distance to North Park Elementary
• Located in the excellent Rio Norte Junior High and Valencia High School districts
• You will LOVE Living Here! Welcome Home!
For sale
Listed by: LRS Realty & Management Inc. • Michelle Meriaux • 818-451-6333
Price cut: $40.1K (10/30)
$779,950
23312 Montecito Pl, Valencia, CA 91354
3beds
1,672sqft
Single Family Residence
Built in 1998
0.9 Acres Lot
$776,000 Zestimate®
$466/sqft
$103/mo HOA
What's special
- 48 days
- 790
- 70
Zillow last checked:
Listing updated:
Listed by:
Michelle Meriaux DRE #01800230 818-451-6333,
LRS Realty & Management Inc.
Source: CRMLS,MLS#: SR26201292 Originating MLS: California Regional MLS
Facts & features
Interior
Bedrooms & bathrooms
- Bedrooms: 3
- Bathrooms: 3
- Full bathrooms: 2
- 1/2 bathrooms: 1
- Main level bathrooms: 1
Rooms
- Room types: Bonus Room, Bedroom, Entry/Foyer, Family Room, Living Room, Primary Bathroom, Primary Bedroom, Other, Dining Room
Primary bedroom
- Features: Primary Suite
Bedroom
- Features: All Bedrooms Up
Bathroom
- Features: Bidet, Bathtub, Closet, Dual Sinks, Enclosed Toilet, Linen Closet, Solid Surface Counters
Other
- Features: Dressing Area
Kitchen
- Features: Built-in Trash/Recycling, Kitchen/Family Room Combo, Remodeled, Self-closing Cabinet Doors, Self-closing Drawers, Updated Kitchen
Other
- Features: Walk-In Closet(s)
Heating
- Central, Forced Air
Cooling
- Central Air, Dual
Appliances
- Included: Dishwasher, Disposal, Gas Oven, Gas Range, High Efficiency Water Heater, Microwave, Vented Exhaust Fan, Water Purifier
- Laundry: Washer Hookup, Gas Dryer Hookup, In Garage
Features
- Breakfast Bar, Block Walls, Ceiling Fan(s), Separate/Formal Dining Room, Eat-in Kitchen, Open Floorplan, Quartz Counters, Recessed Lighting, Solid Surface Counters, All Bedrooms Up, Dressing Area, Primary Suite, Walk-In Closet(s)
- Flooring: Tile, Wood
- Windows: Blinds, Plantation Shutters
- Has fireplace: Yes
- Fireplace features: Living Room
- Common walls with other units/homes: No Common Walls
Interior area
- Total interior livable area: 1,672 sqft
Property
Parking
- Total spaces: 2
- Parking features: Concrete, Direct Access, Door-Single, Driveway, Garage Faces Front, Garage
- Attached garage spaces: 2
Features
- Levels: Two
- Stories: 2
- Entry location: front door
- Patio & porch: Covered, Front Porch, Open, Patio
- Pool features: Community, Heated, Lap, Association
- Has spa: Yes
- Spa features: Association, Community, Heated
- Fencing: Block,Excellent Condition
Lot
- Size: 0.9 Acres
- Features: Front Yard, Sprinklers In Front, Lawn, Street Level
Details
- Parcel number: 2810055145
- Special conditions: Standard
Construction
Type & style
- Home type: SingleFamily
- Architectural style: Mediterranean
- Property subtype: Single Family Residence
Materials
- Roof: Spanish Tile
Condition
- Additions/Alterations,Updated/Remodeled
- New construction: No
- Year built: 1998
Utilities & green energy
- Sewer: Public Sewer
- Water: Public
- Utilities for property: Cable Available, Cable Connected, Electricity Available, Electricity Connected, Natural Gas Available, Natural Gas Connected, Water Available, Water Connected
Community & HOA
Community
- Features: Biking, Park, Pool
- Subdivision: Shutters (Shut)
HOA
- Has HOA: Yes
- Amenities included: Clubhouse, Picnic Area, Playground, Pool, Spa/Hot Tub
- HOA fee: $44 monthly
- HOA name: Northpark Village
- HOA phone: 661-286-1064
- Second HOA fee: $59 monthly
- Second HOA name: Valencia Northpark
- Second HOA phone: 661-286-1064
Location
- Region: Valencia
Financial & listing details
- Price per square foot: $466/sqft
- Tax assessed value: $593,122
- Date on market: 9/16/2026
- Cumulative days on market: 48 days
- Listing terms: Cash,Cash to New Loan,Conventional
- Road surface type: Paved
Estimated market value
$776,000
$737,000 - $815,000
$4,346/mo
Price history
| Date | Event | Price |
|---|---|---|
| 10/30/2026 | Price change | $779,950-4.9%$466/sqft |
Source:  CRMLS #SR26201292 Report a problem | ||
| 9/17/2026 | Listed for sale | $820,000+100.5%$490/sqft |
Source: CRMLS #SR26201292 Report a problem | ||
| 10/1/2003 | Sold | $409,000+52.4%$245/sqft |
Source: Public Record Report a problem | ||
| 9/4/1998 | Sold | $268,454$161/sqft |
Source: Public Record Report a problem | ||
Public tax history
| Year | Property taxes | Tax assessment |
|---|---|---|
| 2026 | -- | $593,122 +2% |
| 2025 | $8,226 +3.9% | $581,493 +2% |
| 2024 | $7,921 +2.5% | $570,092 +2% |
| 2023 | $7,725 -0.3% | $558,914 +2% |
| 2022 | $7,745 +1.9% | $547,956 +2% |
| 2021 | $7,598 +1.1% | $537,213 +1% |
| 2020 | $7,518 | $531,705 +2% |
| 2019 | $7,518 +4.2% | $521,280 +2% |
| 2018 | $7,212 | $511,060 +2% |
| 2017 | $7,212 +1.9% | $501,040 +2% |
| 2016 | $7,074 +3.6% | $491,217 +5% |
| 2015 | $6,826 +9.8% | $468,000 +3.5% |
| 2014 | $6,218 | $452,000 +26.3% |
| 2012 | -- | $358,000 -14.2% |
| 2011 | -- | $417,200 +12.4% |
| 2010 | -- | $371,200 |
| 2009 | -- | $371,200 -16.2% |
| 2008 | -- | $442,713 +2% |
| 2007 | -- | $434,033 +2% |
| 2006 | -- | $425,523 |
| 2005 | -- | $425,523 +4% |
| 2004 | -- | $409,000 +69.4% |
| 2003 | -- | $241,379 +2% |
| 2002 | -- | $236,647 +4% |
| 2000 | -- | $227,460 |
Find assessor info on the county website
Monthly payment
Est. payment
Payment breakdown
Explore the cost of this home by adjusting the details. Changes won't be saved.Climate risks
Neighborhood: Valencia
Similar homes
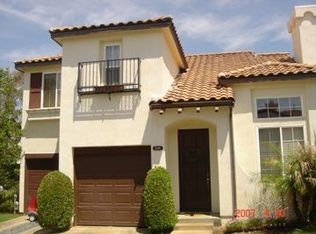
- $785,0003 bd3 ba1.6k sqft23301 Anacapa Ln, Valencia, CA 91354For Sale
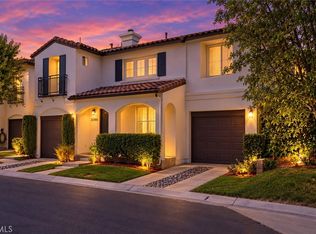 MLS ID #SR26177984, Crystal Sheppard, Sheppard Properties. CRMLS
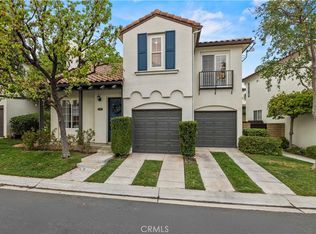
- $800,0003 bd3 ba1.2k sqft23800 Woodpark Ct, Valencia, CA 91354For Sale
 MLS ID #SR26218193, Carolan McDermott, Equity Union. CRMLS
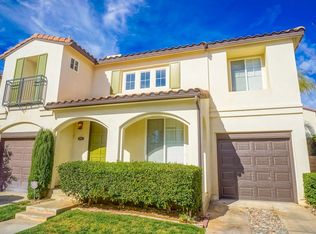
- $715,0003 bd3 ba1.4k sqft28380 Mayfair Dr, Santa Clarita, CA 91354For Sale
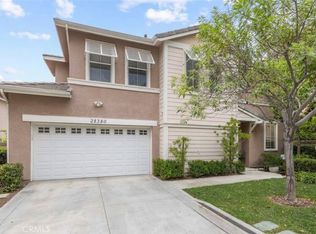 MLS ID #SR26193348, Mary Jane Spangenberg, Equity Union. CRMLS
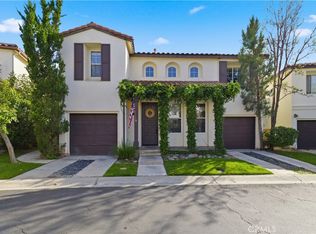
- $925,0004 bd2 ba1.5k sqft23128 Calvello Dr, Santa Clarita, CA 91354For Sale
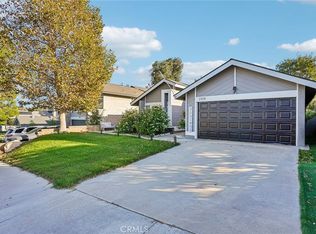 MLS ID #SR26226068, David Zakaryan, Pinnacle Estate Properties. CRMLS
