Skip main navigation
Closed
  • $592,400

    24314 Farmstead Ln, Plainfield, IL 60544

    4beds
    3,165sqft
    Single Family Residence
    Built in 1999
    -- sqft lot
    $592,400 Zestimate®
    $187/sqft
    $4,328 Estimated rent

    Home value

    $592,400

    $551,000 - $640,000

    $4,328/mo

    Zestimate® history
    Loading
    Loading...

    Owner options

    List your home for rent

    $4,328/mo

    Rent Zestimate®

    Find your next renter with Zillow Rental Manager. Plus, with online applications, you can quickly screen prospective tenants – for free.

    Learn more

    $4,328/mo

    Rent Zestimate®

    Refinance and save

    $3,696/mo

    Est. payment

    Refinancing to a lower rate could help reduce your monthly payments and save thousands over the life of the loan.

    See today's rates

    $3,696/mo

    Est. payment

    Explore your selling options

    Work with a Zillow partner agent

    Leverage their expertise and Zillow's premium Showcase listings to get your home seen by more buyers.

    Get started

    List with your own agent

    Get your home in front of millions of buyers by listing it on Zillow.

    Learn how to do it

    Sell it yourself

    Take full control of how buyers see your home on Zillow by listing For Sale by Owner (FSBO).

    List your home

    What's special

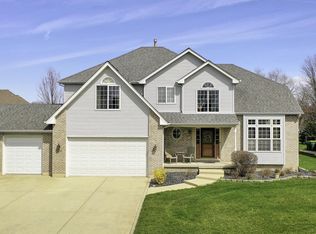
    Less than a mile from downtown Plainfield, this home is nestled in the quiet, pristine, and highly desired Spanglers Farm neighborhood. Walking through the door, you see beautiful natural oak hardwood floors and a two-story grand entrance. Off the foyer is a lovely two-story living room that features a vaulted ceiling, plenty of natural light, and a large triple window, including a seat with storage. Cozy up in the family room next to the custom gas field-stone fireplace. The welcoming kitchen features hardwood floors, an abundance of cabinets, newer black stainless steel appliances, a deep double sink with a newer faucet, coffee station, and an eat-in kitchen that overlooks the spacious backyard. There is also plenty of kitchen storage in the pantry and desk area. Enjoy the separate dining area that makes entertaining easy with direct access to the kitchen. Upstairs you will find a large owner's suite with a huge walk-in closet, vaulted ceilings, and sitting area. The en suite features a dual sink vanity, a walk-in tiled shower with glass door, and a separate soaker tub. In addition, there are three more bedrooms on the second floor and a shared bathroom with a dual sink vanity and shower/tub combo. The finished basement will impress with the extra tall pour, real vinyl egress windows, and additional stairs that lead to the garage for easy furniture moving or multi-generational living. The finished basement area is enormous with a rough-in for a kitchenette or bar area, including water line for an additional fridge with icemaker. In the basement, you will also find a bonus room with closet and full bath attached that can be used for an office or possible bedroom. There are also security window well covers that lock from the inside. The main floor also features a laundry/mudroom leading to the 3-car garage. The backyard is your own piece of paradise with a concrete patio, an additional concrete patio with a privacy wall, plenty of yard for entertainment, and a fence for security. Enjoy cozy evenings around the fire pit in the rear of the yard. The home also features solid core 6 panel doors throughout, a whole house fan, and Milgard windows with a lifetime warranty for any defects. The exterior of the home was built with only plywood (no fiberboard or OSB.) Water heater 2022, Washer and Dryer 2021. Roof was replaced within ten years. You will be steps away from Bott Park, including the newly renovated playground and ninja park, skate park, soccer & baseball fields, basketball courts, indoor PARC center, and more. The park also has a bike path that can bring you into downtown Plainfield or along the river to Electric park. Downtown Plainfield offers an array of dining, shopping, and entertainment. Schedule your private showing today!

    This property is off market, which means it's not currently listed for sale or rent on Zillow. This may be different from what's available on other websites or public sources.
    Zillow last checked:

    Listing updated:

    Listed by:

    Krista Laskowski 630-533-1932,

    Re/Max Ultimate Professionals

    Bought with:

    Mary Loffredi, CSC

    @properties Christies International Real Estate

    Source: MRED as distributed by MLS GRID,MLS#: 11380827MLS Logo

    Facts & features

    Interior

    Bedrooms & bathrooms
    • Bedrooms: 4
    • Bathrooms: 4
    • Full bathrooms: 3
    • 1/2 bathrooms: 1
    Rooms
    • Room types: Den, Bonus Room, Other Room
    Primary bedroom
    • Features: Flooring (Carpet), Window Treatments (Curtains/Drapes), Bathroom (Full, Double Sink, Tub & Separate Shwr, Whirlpool & Sep Shwr)
    • Level: Second
    • Area: 357 Square Feet
    • Dimensions: 21X17
    Bedroom 2
    • Features: Flooring (Carpet), Window Treatments (Blinds)
    • Level: Second
    • Area: 140 Square Feet
    • Dimensions: 14X10
    Bedroom 3
    • Features: Flooring (Carpet), Window Treatments (Curtains/Drapes)
    • Level: Second
    • Area: 120 Square Feet
    • Dimensions: 12X10
    Bedroom 4
    • Features: Flooring (Carpet), Window Treatments (Blinds)
    • Level: Second
    • Area: 176 Square Feet
    • Dimensions: 16X11
    Bonus room
    • Features: Flooring (Carpet)
    • Level: Basement
    • Area: 140 Square Feet
    • Dimensions: 14X10
    Den
    • Features: Flooring (Carpet)
    • Level: Basement
    • Area: 195 Square Feet
    • Dimensions: 15X13
    Dining room
    • Features: Flooring (Carpet), Window Treatments (Blinds)
    • Level: Main
    • Area: 154 Square Feet
    • Dimensions: 14X11
    Family room
    • Features: Flooring (Carpet), Window Treatments (Blinds)
    • Level: Main
    • Area: 378 Square Feet
    • Dimensions: 27X14
    Kitchen
    • Features: Kitchen (Eating Area-Table Space, Pantry-Closet), Flooring (Hardwood), Window Treatments (Blinds)
    • Level: Main
    • Area: 350 Square Feet
    • Dimensions: 25X14
    Laundry
    • Level: Main
    • Area: 70 Square Feet
    • Dimensions: 10X7
    Other
    • Features: Flooring (Carpet)
    • Level: Basement
    • Area: 187 Square Feet
    • Dimensions: 17X11
    Heating
    • Natural Gas
    Cooling
    • Central Air
    Appliances
    • Included: Range, Microwave, Dishwasher, Refrigerator
    • Laundry: In Unit
    Features
    • Cathedral Ceiling(s), Walk-In Closet(s), Separate Dining Room
    • Flooring: Hardwood, Carpet
    • Basement: Finished,Full
    • Attic: Unfinished
    • Number of fireplaces: 1
    • Fireplace features: Gas Log, Family Room
    Interior area
    • Total structure area: 0
    • Total interior livable area: 3,165 sqft

    Property

    Parking
    • Total spaces: 3
    • Parking features: Concrete, Garage Door Opener, On Site, Garage Owned, Attached, Garage
    • Attached garage spaces: 3
    • Has uncovered spaces: Yes
    Accessibility
    • Accessibility features: No Disability Access
    Features
    • Stories: 2
    • Fencing: Fenced
    Lot
    • Dimensions: 164 X 89 X 161 X 90
    • Features: Landscaped
    Details
    • Additional structures: None
    • Parcel number: 0603164020100000
    • Special conditions: None
    • Other equipment: Ceiling Fan(s), Sump Pump

    Construction

    Type & style
    • Home type: SingleFamily
    • Architectural style: Contemporary
    • Property subtype: Single Family Residence
    Materials
    • Vinyl Siding, Brick
    • Foundation: Concrete Perimeter
    • Roof: Asphalt
    Condition
    • New construction: No
    • Year built: 1999

    Utilities & green energy

    • Electric: Circuit Breakers
    • Sewer: Public Sewer
    • Water: Lake Michigan

    Community & HOA

    Community
    • Features: Park, Sidewalks, Street Lights, Street Paved
    • Subdivision: Spanglers Farm
    HOA
    • Has HOA: Yes
    • Services included: None
    • HOA fee: $120 annually
    Location
    • Region: Plainfield

    Financial & listing details

    • Price per square foot: $187/sqft
    • Annual tax amount: $8,063
    • Date on market: 4/21/2022
    • Listing terms: Conventional
    • Ownership: Fee Simple w/ HO Assn.

    Price history

    DateEventPrice
    6/3/2022Sold$445,000+2.3%$141/sqft
    Source: MRED as distributed by MLS GRID #11380827 Report a problem
    4/26/2022Contingent$435,000$137/sqft
    Source: MRED as distributed by MLS GRID #11380827 Report a problem
    4/21/2022Listed for sale$435,000$137/sqft
    Source: MRED as distributed by MLS GRID #11380827 Report a problem

    Public tax history

    Tax history is unavailable.

    Neighborhood: 60544

    Nearby schools

    GreatSchools rating
    Schools provided by the listing agent
    • Elementary: Central Elementary School
    • Middle: Indian Trail Middle School
    • High: Plainfield Central High School
    • District: 202

    Source: MRED as distributed by MLS GRID. This data may not be complete. We recommend contacting the local school district to confirm school assignments for this home.

    Get a cash offer in 3 minutes
    Find out how much your home could sell for in as little as 3 minutes with a no-obligation cash offer.
    Estimated market value
    $592,400
    Get a cash offer in 3 minutes
    Find out how much your home could sell for in as little as 3 minutes with a no-obligation cash offer.
    Estimated market value
    $592,400
