Skip main navigation
Closed
  • $606,200

    24325 Cropland Dr, Plainfield, IL 60544

    5beds
    3,275sqft
    Single Family Residence
    Built in 2000
    0.31 Acres Lot
    $606,200 Zestimate®
    $185/sqft
    $4,028 Estimated rent

    Home value

    $606,200

    $576,000 - $637,000

    $4,028/mo

    Zestimate® history
    Loading
    Loading...

    Owner options

    List your home for rent

    $4,028/mo

    Rent Zestimate®

    Find your next renter with Zillow Rental Manager. Plus, with online applications, you can quickly screen prospective tenants – for free.

    Learn more

    $4,028/mo

    Rent Zestimate®

    Refinance and save

    $4,525/mo

    Est. payment

    Refinancing to a lower rate could help reduce your monthly payments and save thousands over the life of the loan.

    See today's rates

    $4,525/mo

    Est. payment

    Explore your selling options

    Work with a Zillow partner agent

    Leverage their expertise and Zillow's premium Showcase listings to get your home seen by more buyers.

    Get started

    List with your own agent

    Get your home in front of millions of buyers by listing it on Zillow.

    Learn how to do it

    Sell it yourself

    Take full control of how buyers see your home on Zillow by listing For Sale by Owner (FSBO).

    List your home

    What's special

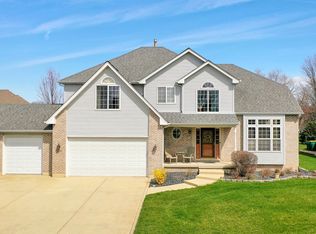
    This stunning central Plainfield home located in sought after Spangler's Farm is a rare gem! Original owners have fashioned a one of a kind opportunity for any buyer as this property features an abundant list of improvements from floor to ceiling: expansive upgrades and thoughtful attention to every detail. This custom construction home embodys luxury and functionality from the moment you pull in the driveway. A highly sought after corner lot with side load three car garage and concrete driveway offer ample room for family, friends or those collector vehicles. All landscaping was completely removed and updated in 2018, new hardscape and planted vegetation and a NEW vinyl white privacy fence (3 side privacy, street side picket) along with an 11 zoned lawn sprinkler system in 2018. All exterior trim was refreshed with new paint in 2017, interior of garage painted in 2017 and the garage door JUST repainted this year. The interior of this property has been immaculately maintained with a regal list of improvements. 2017: NEW American Standard furnace with humidifer & NEW A/C, NEW wireless smart thermostat, NEW 50 gallon HWH. 2020: Complete basement remodel in 2020 with NEW carpet, trim, doors & paint. NEW sump pump along with battery back up and an original wet bar. The show stopping gourmet kitchen was upgraded in 2017 including popular trending Snowfall granite, subwaytile backsplash, SS GE Profile kitchen appliances including a coveted doube/convection oven, built in cooktop, new garbage disposal, undermount SS double kitchen sink & fixtures, additional cabinetry lighting that trumpet the attractive, custom built Brakur cabinets. Enjoy the open concept gas fireplace visible from the large family room, kitchen or the breakfast/coffee sitting area. All recessed lighting was convereted to LED in 2017 & 2018, along with all new smoke & carbon detectors. Original quality Anderson Windows with removable grids, bay window & a NEW Anderson patio door. The entire first and second floor were refreshed with NEW trending grey paint as well as all trim refreshed from floor to ceiling, windows, doors and even new hardware in 2017. All new carpet throughout the home including the den (5th bedroom option), bedrooms, living areas and stairs. All hardwood was refinished and extended into the dining room in 2017. The first floor powder room has been upgraded to showcase matching Brakur vanity cabinetry, NEW granite along with a NEW comfort height toilet. The laundry room, convienently located off the three car garage offers a fantastic utility space for unloading all those shoes and backpacks along with NEW luxury vinyl flooring, sink & granite countertop. The attention to detail continues with this property as the den (5th bedroom option OR a fantastic e-learning space) sits at the turn of the expressive staircase. Underneath the den, a unique HEATED STORAGE SPACE offers peace of mind placement for important and easy to access belongings. The second floor of this home offers four quality sized bedrooms. The owner's retreat with a jaw dropping ensuite bath includes a whirlpool soaker tub, custom Brakur cabinetry and NEW improvements since 2017 including granite, all NEW fixtures including lighting, undermount sinks in the double vanity, shower door for the water closet and comfort height toilet. The additional bedrooms include a jack & jill style bath for two quality sized bedrooms includes NEW granite, fixtures & undermount sinks. The fourth bedroom is also highlighted with it's own private full bath also recently upgraded with NEW granite, undermount sink, fixtures & new shower door. This stunning estate is truly turn key, completely move in ready and has been lovingly maintained by the original owners. Just minutes from I55 for an easy commute and just moments from Bott Park, walking paths and close proximity to the charming downtown Plainfield area, you will absolutely fall in love with this Plainfield home!

    This property is off market, which means it's not currently listed for sale or rent on Zillow. This may be different from what's available on other websites or public sources.

    Zillow last checked:

    Listing updated:

    Listed by:

    Cally Larson 815-274-3253,

    Cally Larson Real Estate LLC

    Bought with:

    Heather Petrille

    Keller Williams Infinity

    Source: MRED as distributed by MLS GRID,MLS#: 10813481MLS Logo

    Facts & features

    Interior

    Bedrooms & bathrooms
    • Bedrooms: 5
    • Bathrooms: 4
    • Full bathrooms: 3
    • 1/2 bathrooms: 1
    Rooms
    • Room types: Breakfast Room, Bedroom 5
    Primary bedroom
    • Features: Flooring (Carpet), Window Treatments (All), Bathroom (Full, Double Sink, Whirlpool & Sep Shwr)
    • Level: Second
    • Area: 238 Square Feet
    • Dimensions: 17X14
    Bedroom 2
    • Features: Flooring (Carpet), Window Treatments (All)
    • Level: Second
    • Area: 168 Square Feet
    • Dimensions: 14X12
    Bedroom 3
    • Features: Flooring (Carpet), Window Treatments (All)
    • Level: Second
    • Area: 156 Square Feet
    • Dimensions: 13X12
    Bedroom 4
    • Features: Flooring (Carpet), Window Treatments (All)
    • Level: Second
    • Area: 143 Square Feet
    • Dimensions: 11X13
    Bedroom 5
    • Features: Flooring (Carpet), Window Treatments (All)
    • Level: Main
    • Area: 132 Square Feet
    • Dimensions: 11X12
    Breakfast room
    • Features: Flooring (Hardwood), Window Treatments (All)
    • Level: Main
    • Area: 154 Square Feet
    • Dimensions: 11X14
    Dining room
    • Features: Flooring (Hardwood), Window Treatments (All)
    • Level: Main
    • Area: 182 Square Feet
    • Dimensions: 13X14
    Family room
    • Features: Flooring (Carpet), Window Treatments (All)
    • Level: Main
    • Area: 400 Square Feet
    • Dimensions: 20X20
    Kitchen
    • Features: Kitchen (Eating Area-Table Space, Island, Pantry-Butler, Custom Cabinetry, Granite Counters), Flooring (Hardwood), Window Treatments (All)
    • Level: Main
    • Area: 240 Square Feet
    • Dimensions: 15X16
    Laundry
    • Features: Flooring (Vinyl)
    • Level: Main
    • Area: 45 Square Feet
    • Dimensions: 9X5
    Living room
    • Features: Flooring (Carpet), Window Treatments (All)
    • Level: Main
    • Area: 168 Square Feet
    • Dimensions: 12X14
    Heating
    • Natural Gas, Forced Air
    Cooling
    • Central Air
    Appliances
    • Included: Double Oven, Microwave, Dishwasher, Refrigerator, Bar Fridge, Washer, Dryer, Disposal, Humidifier
    • Laundry: Main Level
    Features
    • Wet Bar, Walk-In Closet(s), Coffered Ceiling(s)
    • Flooring: Hardwood
    • Windows: Screens
    • Basement: Finished,9 ft + pour,Full
    • Attic: Unfinished
    • Number of fireplaces: 1
    • Fireplace features: Double Sided, Attached Fireplace Doors/Screen, Gas Log, Family Room, Kitchen
    Interior area
    • Total structure area: 0
    • Total interior livable area: 3,275 sqft

    Property

    Parking
    • Total spaces: 3
    • Parking features: Concrete, Side Driveway, Garage Door Opener, On Site, Garage Owned, Attached, Garage
    • Attached garage spaces: 3
    • Has uncovered spaces: Yes
    Accessibility
    • Accessibility features: No Disability Access
    Features
    • Stories: 2
    • Patio & porch: Patio
    Lot
    • Size: 0.31 Acres
    • Dimensions: 100X142X99X129
    Details
    • Parcel number: 0603164020010000
    • Special conditions: None
    • Other equipment: TV-Cable, Ceiling Fan(s), Sump Pump, Sprinkler-Lawn, Backup Sump Pump;

    Construction

    Type & style
    • Home type: SingleFamily
    • Property subtype: Single Family Residence
    Materials
    • Vinyl Siding, Brick
    • Foundation: Concrete Perimeter
    • Roof: Asphalt
    Condition
    • New construction: No
    • Year built: 2000
    Details
    • Builder model: CUSTOM CONSTRUCTION

    Utilities & green energy

    • Electric: Circuit Breakers
    • Sewer: Public Sewer
    • Water: Lake Michigan

    Community & HOA

    Community
    • Features: Park, Curbs, Sidewalks, Street Lights
    • Security: Security System
    • Subdivision: Spanglers Farm
    HOA
    • Has HOA: Yes
    • Services included: Insurance
    • HOA fee: $120 annually
    Location
    • Region: Plainfield

    Financial & listing details

    • Price per square foot: $185/sqft
    • Annual tax amount: $11,940
    • Date on market: 11/13/2021
    • Listing terms: Conventional
    • Ownership: Fee Simple w/ HO Assn.

    Price history

    DateEventPrice
    11/10/2020Sold$459,000$140/sqft
    Source: MRED as distributed by MLS GRID #10813481 Report a problem

    Public tax history

    Tax history is unavailable.

    Neighborhood: 60544

    Nearby schools

    GreatSchools rating
    Schools provided by the listing agent
    • Elementary: Central Elementary School
    • Middle: Indian Trail Middle School
    • High: Plainfield Central High School
    • District: 202

    Source: MRED as distributed by MLS GRID. This data may not be complete. We recommend contacting the local school district to confirm school assignments for this home.

    Get a cash offer in 3 minutes
    Find out how much your home could sell for in as little as 3 minutes with a no-obligation cash offer.
    Estimated market value
    $606,200
    Get a cash offer in 3 minutes
    Find out how much your home could sell for in as little as 3 minutes with a no-obligation cash offer.
    Estimated market value
    $606,200