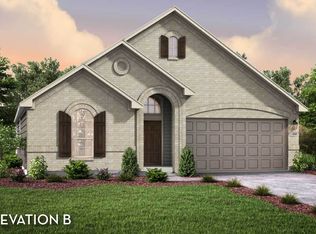
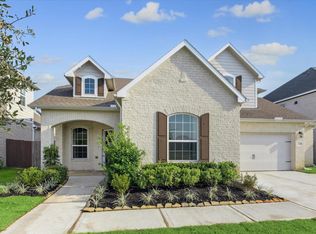
Privacy is not a worry with the stunning Fitzgerald floor plan.. Entering the home, you are greeted by the private study, an ideal space for the kids to finish their homework or for you to work from home peacefully. Across from the study is the guest bedroom including a walk-in closet, with the secondary bathroom residing beside the bedroom. Then, you are met with your convenient kitchen and dining room combination that opens up to the family room. This combination of rooms, as well as the option to include a stylish fireplace is ideal for gatherings of any size for any occasion! Your kitchen boasts alluring features such as granite countertops, birch cabinets, stainless steel appliances, a kitchen island with a built-in sink, and an oversized pantry! Across the kitchen is access to your walk-in utility room and your two-car garage. If you desire more space to store tools or a third vehicle, the Fitzgerald plan gives you the opportunity to turn your two-car standard to a two-and a half or third-car garage. For those that desire an outdoor sanctuary, you have the option of including a standard covered patio or extended covered patio for your leisure. The first floor is completed with the secluded master suite residing just beside the massive family room. The elegant master bathroom consists of cultured marble countertops with separated dual vanities, a luxury bathtub with separate shower, and an enormous walk-in closet. Enhance your master bathroom by opting for a super shower Amenities: Opt. 2.5 or 3-Car Garage, Opt. 5th Bedroom, Opt. Bathroom #4, Opt. Extended Covered Patio, Opt. Fireplace, Opt. Master Super Shower, Opt. Media Room
This property is not currently displayed as for sale or rent on Zillow. This may be different from what's on other websites or public sources.