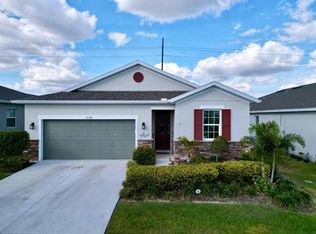
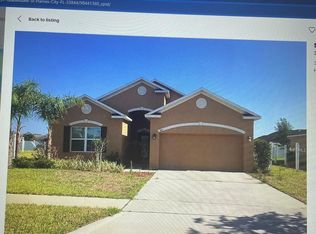
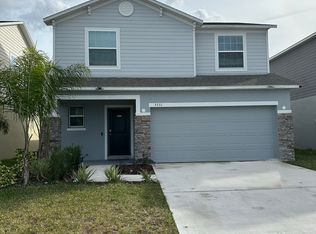
Brand-New 4-Bedroom Home with Spacious Loft in Lake Hamilton Be the first to enjoy this beautiful brand-new two-story home in the growing and desirable community of Lake Hamilton. Featuring 4 spacious bedrooms, 2 full bathrooms, and 1 half bathroom, this thoughtfully designed residence offers modern comfort, functional living spaces, and exceptional convenience. The inviting open-concept floor plan creates a bright and welcoming atmosphere, seamlessly connecting the spacious living room, dining area, and kitchen. Perfect for everyday living and entertaining, the stylish kitchen features solid wood cabinetry, elegant stone countertops, a large pantry, and a full set of included appliances, providing both beauty and practicality. The private primary suite offers a relaxing retreat with a generous walk-in closet and a well-appointed en-suite bathroom. The additional bedrooms feature built-in closets, providing plenty of storage space for family members, guests, or a home office setup. Upstairs, you'll find a spacious loft that offers incredible flexibility and can be used as a second living area, media room, playroom, home office, or study space to fit your lifestyle needs. Additional highlights include a convenient attached two-car garage, modern finishes throughout, and the peace of mind that comes with living in a brand-new home. Ideally located near major roadways, shopping, dining, and highly rated schools, this home offers easy access to everything you need while maintaining a comfortable residential setting. If you are looking for a modern, spacious, and move-in-ready rental home in Lake Hamilton, this exceptional property is an opportunity you won't want to miss. Schedule your showing today and experience all the benefits of brand-new construction living.
House for rent
Accepts Zillow applications
$2,200/moFees may apply
2432 Bluestone Rd, Haines City, FL 33844
4beds
1,874sqft
Price may not include required fees and charges. Learn more|
Singlefamily
Available now
Cats, dogs OK
Inside laundry
2 Parking spaces parking
What's special
Modern finishes throughoutLarge pantryWell-appointed en-suite bathroomAttached two-car garageInviting open-concept floor planBright and welcoming atmosphereStylish kitchen
- 23 days |
- -- |
- -- |
Zillow last checked:
Listing updated:
Travel times
Facts & features
Interior
Bedrooms & bathrooms
- Bedrooms: 4
- Bathrooms: 3
- Full bathrooms: 2
- 1/2 bathrooms: 1
Appliances
- Laundry: Inside, Laundry Room
Features
- Eat-in Kitchen, High Ceilings, Kitchen/Family Room Combo, Living Room/Dining Room Combo, Open Floorplan, PrimaryBedroom Upstairs, Solid Wood Cabinets, Stone Counters, Thermostat, Walk In Closet, Walk-In Closet(s)
Interior area
- Total interior livable area: 1,874 sqft
Video & virtual tour
Property
Parking
- Total spaces: 2
- Details: Contact manager
Features
- Stories: 2
Construction
Type & style
- Home type: SingleFamily
- Property subtype: SingleFamily
Condition
- Year built: 2026
Community & HOA
Location
- Region: Haines City
Financial & listing details
- Lease term: 12 Months
Nearby apartments for rent



Price history
| Date | Event | Price |
|---|---|---|
| 7/10/2026 | Listed for rent | $2,200$1/sqft |
Source: Stellar MLS #O6424058 Report a problem | ||
Neighborhood: 33844
Nearby schools
GreatSchools rating
- 2/10Alta Vista Elementary SchoolGrades: PK-5Distance: 2.7 mi
- 3/10Lake Marion Creek Elementary SchoolGrades: 6-8Distance: 6.1 mi
- 3/10Haines City Senior High SchoolGrades: PK,9-12Distance: 3.5 mi