Welcome to 2432 Brenton Drive, nestled in the established Homestead neighborhood in Edmond, Oklahoma! This beautifully maintained home aims to impress right from the start with neat and tidy landscaping and attractive curb appeal. The home itself, offers a spacious and flexible layout with 4 bedrooms, 3 full bathrooms, and 2 living and 2 dining areas—perfect for everyday living and entertaining. Off the kitchen, the den features vaulted ceilings and a cozy fireplace, creating the perfect space to unwind with family and friends. Large windows throughout the home allow for plenty of natural light making the space bright and cheerful.
You will love the large kitchen, complete with a center island, ample counter space, abundant storage, and a bright breakfast nook just off the kitchen to enjoy casual meals or a cup of coffee. Practical and beautiful tile and wood flooring throughout the main living spaces makes for easy maintenance.
The split floor plan offers added privacy, and the generous primary suite includes a tray ceiling, walk-in closet, and a private ensuite bath with a soaking tub and double sink vanity.
This home is move-in ready with major upgrades already taken care of: a brand new roof and gutters (2024), new water heater (2024), HVAC system (2021) with transferrable warranty, a wireless thermostat, and a 7-zone sprinkler system. The in-ground storm shelter in the garage offers extra peace of mind during Oklahoma’s storm season—and the fridge can stay, too!
Enjoy all the wonderful amenities Homestead has to offer, including stocked fishing ponds with walking paths, two playgrounds, and a neighborhood swimming pool. Don’t miss your chance to make this welcoming home yours!
Sold for $352,000
$352,000
2432 Brenton Dr, Edmond, OK 73012
4beds
2,398sqft
Single Family Residence
Built in 2001
0.29 Acres Lot
$355,700 Zestimate®
$147/sqft
$2,411 Estimated rent
Home value
$355,700
$334,000 - $381,000
$2,411/mo
Zestimate® history
Owner options
List your home for rent
$2,411/mo
Rent Zestimate®
Find your next renter with Zillow Rental Manager. Plus, with online applications, you can quickly screen prospective tenants – for free.
$2,411/mo
Rent Zestimate®
Refinance and save
$2,343/mo
Est. payment
Refinancing to a lower rate could help reduce your monthly payments and save thousands over the life of the loan.
$2,343/mo
Est. payment
Explore your selling options
Work with a Zillow partner agent
Leverage their expertise and Zillow's premium Showcase listings to get your home seen by more buyers.
Get startedList with your own agent
Get your home in front of millions of buyers by listing it on Zillow.
Learn how to do itSell it yourself
Take full control of how buyers see your home on Zillow by listing For Sale by Owner (FSBO).
List your homeWhat's special
Walk-in closetSplit floor planSpacious and flexible layoutNeat and tidy landscapingGenerous primary suitePrivate ensuite bathSoaking tub
Zillow last checked:
Listing updated:
Listed by:
Melissa Chamberlain 405-760-6496,
Heather & Company Realty Group
Bought with:
Daryn Rody, 161277
Thrive Realty
Source: MLSOK/OKCMAR as distributed by MLS GRID,MLS#: 1168185
Facts & features
Interior
Bedrooms & bathrooms
- Bedrooms: 4
- Bathrooms: 3
- Full bathrooms: 3
Primary bedroom
- Description: Tub & Shower,Whirlpool
Bedroom
- Description: Full Bath
Bedroom
- Description: Ceiling Fan
Bedroom
- Description: Ceiling Fan
Dining room
- Description: Formal
Kitchen
- Description: Eating Space,Island
Living room
- Description: Ceiling Fan,Formal
Other
- Description: Family/Den,Fireplace,Vaulted
Appliances
- Included: Dishwasher, Microwave, Built-In Gas Oven, Built-In Gas Range
Features
- Combo Woodwork
- Flooring: Carpet, Tile, Wood
- Number of fireplaces: 1
- Fireplace features: Other
Interior area
- Total structure area: 2,398
- Total interior livable area: 2,398 sqft
Property
Parking
- Total spaces: 3
- Parking features: Concrete
- Garage spaces: 3
Features
- Levels: One
- Stories: 1
- Patio & porch: Patio, Porch
- Has spa: Yes
- Spa features: Bath
- Fencing: Wood
Lot
- Size: 0.29 Acres
- Features: Interior Lot
Details
- Parcel number: 2432NONEBrenton73012
- Special conditions: None
Construction
Type & style
- Home type: SingleFamily
- Architectural style: Traditional
- Property subtype: Single Family Residence
Materials
- Brick
- Foundation: Slab
- Roof: Composition
Condition
- Year built: 2001
Utilities & green energy
- Utilities for property: Cable Available, High Speed Internet, Public
Community & HOA
HOA
- Has HOA: Yes
- Services included: Common Area Maintenance, Pool
- HOA fee: $550 annually
Location
- Region: Edmond
Financial & listing details
- Price per square foot: $147/sqft
- Tax assessed value: $319,069
- Annual tax amount: $1,987
- Date on market: 5/5/2025
- Listing terms: Cash,Conventional,Sell FHA or VA
- Electric utility on property: Yes
Price history
| Date | Event | Price |
|---|---|---|
| 7/8/2025 | Sold | $352,000$147/sqft |
Source:  MLSOK/OKCMAR as distributed by MLS GRID #1168185 Report a problem MLSOK/OKCMAR as distributed by MLS GRID #1168185 Report a problem | ||
| 5/29/2025 | Pending sale | $352,000$147/sqft |
Source: MLSOK/OKCMAR as distributed by MLS GRID #1168185 Report a problem | ||
| 5/15/2025 | Listed for sale | $352,000$147/sqft |
Source: MLSOK/OKCMAR as distributed by MLS GRID #1168185 Report a problem | ||
| 5/6/2025 | Pending sale | $352,000$147/sqft |
Source: MLSOK/OKCMAR as distributed by MLS GRID #1168185 Report a problem | ||
| 5/5/2025 | Listed for sale | $352,000+67.6%$147/sqft |
Source: MLSOK/OKCMAR as distributed by MLS GRID #1168185 Report a problem | ||
| 9/9/2005 | Sold | $210,000+13.5%$88/sqft |
Source: MLSOK/OKCMAR as distributed by MLS GRID #222583 Report a problem | ||
| 6/26/2001 | Sold | $185,000$77/sqft |
Source: Public Record Report a problem | ||
Public tax history
| Year | Property taxes | Tax assessment |
|---|---|---|
| 2025 | $3,691 +5.1% | $35,097 +5% |
| 2024 | $3,511 +5.8% | $33,425 +5% |
| 2023 | $3,318 +4.6% | $31,833 +5% |
| 2022 | $3,172 +5.5% | $30,318 +5% |
| 2021 | $3,007 +2.7% | $28,875 +4% |
| 2020 | $2,928 +14.9% | $27,775 +2.2% |
| 2019 | $2,549 +1.2% | $27,170 +1.2% |
| 2018 | $2,518 -14.7% | $26,840 -3.6% |
| 2017 | $2,952 | $27,829 +0.4% |
| 2016 | $2,952 +0.6% | $27,719 -3.2% |
| 2015 | $2,934 +1.2% | $28,647 +4.4% |
| 2014 | $2,898 | $27,447 +3.8% |
| 2013 | -- | $26,454 +1.1% |
| 2012 | -- | $26,157 +0.4% |
| 2011 | -- | $26,058 +1.7% |
| 2010 | -- | $25,625 -0.3% |
| 2009 | -- | $25,695 +0.7% |
| 2008 | -- | $25,529 +5% |
| 2007 | -- | $24,313 +5% |
| 2006 | -- | $23,156 +4.8% |
| 2005 | -- | $22,101 -88.5% |
| 2004 | $2,109 | $191,359 +809.1% |
| 2003 | -- | $21,049 +10.2% |
| 2002 | -- | $19,093 +560.7% |
| 2001 | -- | $2,890 +63.8% |
| 2000 | -- | $1,764 |
| 1999 | -- | $1,764 |
Find assessor info on the county website
Neighborhood: Homestead
Nearby homes
- $376,6004 bd3 ba2.5k sqft2424 Brenton Dr, Edmond, OK 73012Off Market
- $377,8004 bd3 ba2.3k sqft2424 Brenton Dr, Edmond, OK 73003Off Market
- $331,6004 bd3 ba2.2k sqft2425 Brenton Dr, Edmond, OK 73012Off Market

- $377,9004 bd3 ba2.4k sqft2508 Brenton Dr, Edmond, OK 73012Off Market
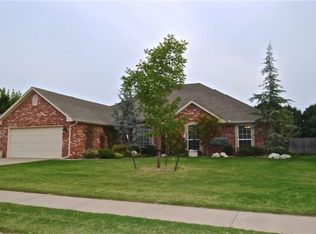
- $357,8004 bd3 ba2.4k sqft2417 Brenton Dr, Edmond, OK 73012Off Market
- $362,5004 bd3 ba2.5k sqft2501 Brenton Dr, Edmond, OK 73012Sold
- $345,6004 bd3 ba2.2k sqft2408 Brenton Dr, Edmond, OK 73012Off Market
- $357,4004 bd3 ba2.2k sqft2516 Brenton Dr #20164, Edmond, OK 73012Off Market
Nearby schools
GreatSchools rating
- 7/10Frontier ElementaryGrades: PK-5Distance: 1.9 mi
- 9/10Cheyenne Middle SchoolGrades: 6-8Distance: 1.4 mi
- 10/10North High SchoolGrades: 9-12Distance: 1.7 mi
Schools provided by the listing agent
- Elementary: Frontier ES
- Middle: Cheyenne MS
- High: North HS
Source: MLSOK/OKCMAR as distributed by MLS GRID. This data may not be complete. We recommend contacting the local school district to confirm school assignments for this home.
Get a cash offer in 3 minutes
Find out how much your home could sell for in as little as 3 minutes with a no-obligation cash offer.
Estimated market value
$355,700
Get a cash offer in 3 minutes
Find out how much your home could sell for in as little as 3 minutes with a no-obligation cash offer.
Estimated market value
$355,700
- Oklahoma
- Oklahoma County
- Edmond
- 73012
- Homestead
- 2432 Brenton Dr
Nearby cities
Nearby neighborhoods
Nearby zip codes
Other Edmond Topics
