Skip main navigation
Sold for $1,100,000
Street View
  • $1,100,000

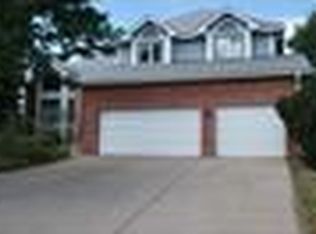
    2432 Country Club Loop, Westminster, CO 80234

    4beds
    4,092sqft
    Single Family Residence
    Built in 1984
    0.34 Acres Lot
    $1,135,400 Zestimate®
    $269/sqft
    $4,401 Estimated rent

    Home value

    $1,135,400

    $1.08M - $1.20M

    $4,401/mo

    Zestimate® history
    Loading
    Loading...

    Owner options

    List your home for rent

    $4,401/mo

    Rent Zestimate®

    Find your next renter with Zillow Rental Manager. Plus, with online applications, you can quickly screen prospective tenants – for free.

    Learn more

    $4,401/mo

    Rent Zestimate®

    Refinance and save

    $5,828/mo

    Est. payment

    Refinancing to a lower rate could help reduce your monthly payments and save thousands over the life of the loan.

    See today's rates

    $5,828/mo

    Est. payment

    Explore your selling options

    Work with a Zillow partner agent

    Leverage their expertise and Zillow's premium Showcase listings to get your home seen by more buyers.

    Get started

    List with your own agent

    Get your home in front of millions of buyers by listing it on Zillow.

    Learn how to do it

    Sell it yourself

    Take full control of how buyers see your home on Zillow by listing For Sale by Owner (FSBO).

    List your home

    What's special

    Floor planFormal livingStone fireplaceWhole home humidifierFloor to ceiling windowsCountry club estatesUpdated family room
    Welcome to this 4 bed 4 bath home nestled on 1/3 of an acre lot in the coveted location of Country Club Estates, a picturesque golf community of The Ranch in Westminster, Colorado. As you step inside, you are greeted by an inviting floor plan, seamlessly connecting the formal living and dining areas, ideal for hosting gatherings and entertaining guests. The main floor also features a spacious study, providing a quiet retreat for work or relaxation. Adjacent to the kitchen is a beautifully updated family room with floor to ceiling windows and stone fireplace, perfect for casual evenings with loved ones. Upstairs, you'll find a luxurious private primary suite boasting an attached master bath, offering a serene sanctuary to unwind after a long day. Three additional bedrooms provide plenty of space for family or guests, all with easy access to the hall bath.The finished basement is a versatile space, offering a generous rec room for movie nights or game days, along with a convenient bathroom and ample storage options. Many new features were installed in this home in 2022 which include some new windows, HVAC, water heater, whole home humidifier, house and attic fans, and new garage doors just to name a few. Outside, the expansive yard provides endless possibilities for outdoor enjoyment, whether it's hosting summer barbecues, playing with pets, or simply enjoying the Colorado sunshine in peace and tranquility. There is also a beautiful water feature in the backyard and the hot tub is included! This home offers the perfect combination of luxury living and recreational amenities. Easy access to I-25 right off of 120th. Don't miss your chance to make this exceptional property your own and experience the ultimate Colorado lifestyle. Schedule your showing today! Be sure to check out the 3D Matterport virtual tour!!

    Zillow last checked:

    Listing updated:

    Listed by:

    Kerry Lichty 720-849-1430 KERRYLICHTY@GMAIL.COM,

    HomeSmart

    Bought with:

    Kelly Moye, 1327538

    Compass - Denver

    Source: REcolorado as distributed by MLS GRID,MLS#: 9622140MLS Logo

    Facts & features

    Interior

    Bedrooms & bathrooms
    • Bedrooms: 4
    • Bathrooms: 4
    • Full bathrooms: 2
    • 3/4 bathrooms: 1
    • 1/2 bathrooms: 1
    • Main level bathrooms: 1
    Primary bedroom
    • Level: Upper
    Bedroom
    • Level: Upper
    Bedroom
    • Level: Upper
    Bedroom
    • Level: Upper
    Primary bathroom
    • Description: Double Sinks And Huge Shower!
    • Level: Upper
    Bathroom
    • Level: Upper
    Bathroom
    • Level: Main
    Bathroom
    • Level: Basement
    Dining room
    • Level: Main
    Family room
    • Level: Main
    Game room
    • Level: Basement
    Laundry
    • Level: Main
    Living room
    • Level: Main
    Office
    • Level: Main
    Heating
    • Forced Air
    Cooling
    • Central Air
    Appliances
    • Included: Bar Fridge, Cooktop, Dishwasher, Disposal, Dryer, Microwave, Oven, Refrigerator, Washer
    Features
    • Ceiling Fan(s), Granite Counters, High Ceilings, High Speed Internet, Kitchen Island, Primary Suite, Smoke Free, Vaulted Ceiling(s), Walk-In Closet(s)
    • Flooring: Carpet, Stone, Tile, Wood
    • Windows: Double Pane Windows, Window Coverings, Window Treatments
    • Basement: Finished
    • Number of fireplaces: 1
    • Fireplace features: Family Room
    Interior area
    • Total structure area: 4,092
    • Total interior livable area: 4,092 sqft
    • Finished area above ground: 2,986
    • Finished area below ground: 995

    Property

    Parking
    • Total spaces: 3
    • Parking features: Garage - Attached
    • Attached garage spaces: 3
    Features
    • Levels: Two
    • Stories: 2
    • Patio & porch: Deck
    • Exterior features: Private Yard, Water Feature
    • Has spa: Yes
    • Spa features: Spa/Hot Tub
    Lot
    • Size: 0.34 Acres
    Details
    • Parcel number: R0032009
    • Special conditions: Standard

    Construction

    Type & style
    • Home type: SingleFamily
    • Architectural style: Mountain Contemporary
    • Property subtype: Single Family Residence
    Materials
    • Brick, Wood Siding
    • Roof: Composition
    Condition
    • Year built: 1984

    Utilities & green energy

    • Sewer: Public Sewer

    Community & neighborhood

    Security
    • Security features: Smoke Detector(s), Video Doorbell
    Location
    • Region: Westminster
    • Subdivision: The Ranch

    HOA & financial

    HOA
    • Has HOA: Yes
    • HOA fee: $600 annually
    • Association name: The Ranch
    • Association phone: 650-533-5138

    Other

    Other facts
    • Listing terms: Cash,Conventional,VA Loan
    • Ownership: Individual

    Price history

    DateEventPrice
    3/20/2024Sold$1,100,000$269/sqft
    Source: REcolorado as distributed by MLS GRID #9622140 Report a problem
    2/26/2024Contingent$1,100,000$269/sqft
    Source: HomeSmart #9622140 Report a problem
    2/25/2024Pending sale$1,100,000$269/sqft
    Source: REcolorado as distributed by MLS GRID #9622140 Report a problem
    2/16/2024Listed for sale$1,100,000+4.8%$269/sqft
    Source: REcolorado as distributed by MLS GRID #9622140 Report a problem
    5/2/2023Sold$1,050,000-4.5%$257/sqft
    Source: Public Record Report a problem
    8/3/2022Sold$1,100,000+14.6%$269/sqft
    Source: Public Record Report a problem
    6/29/2021Sold$960,000+20%$235/sqft
    Source: Public Record Report a problem
    5/30/2021Pending sale$799,900$195/sqft
    Source: RE/MAX International #4661895 Report a problem
    5/28/2021Listed for sale$799,900+64.6%$195/sqft
    Source: RE/MAX International #4661895 Report a problem
    9/12/2007Sold$486,000+1%$119/sqft
    Source: Public Record Report a problem
    7/6/2004Sold$481,000+49.4%$118/sqft
    Source: Public Record Report a problem
    12/19/1997Sold$322,000+8.1%$79/sqft
    Source: Public Record Report a problem
    6/16/1995Sold$297,900$73/sqft
    Source: Public Record Report a problem

    Public tax history

    YearProperty taxesTax assessment
    2025$7,473 +1.1%$71,570 -10.1%
    2024$7,393 +34.7%$79,630
    2023$5,488 -3.2%$79,630 +52.5%
    2022$5,667 $52,210 -2.8%
    2021-- $53,710 +14.4%
    2020$4,984 $46,950 -0.2%
    2019$4,984 +16.6%$47,060 +21.4%
    2018$4,274 $38,760
    2017$4,274 $38,760 -6.2%
    2016-- $41,330
    2015$4,241 $41,330 +3.7%
    2014-- $39,850
    2013-- $39,850 +6.3%
    2012-- $37,490
    2011-- $37,490 -7.8%
    2010-- $40,640
    2009-- $40,640 +11.6%
    2008-- $36,430
    2007-- $36,430 +2.8%
    2006-- $35,450
    2005-- $35,450 +5.5%
    2004-- $33,610
    2003$3,540 +5.1%$33,610 -4.7%
    2002$3,369 +4.3%$35,280 +10.7%
    2001$3,230 $31,880

    Find assessor info on the county website

    Neighborhood: 80234

    Nearby schools

    GreatSchools rating
    Schools provided by the listing agent
    • Elementary: Cotton Creek
    • Middle: Silver Hills
    • High: Mountain Range
    • District: Adams 12 5 Star Schl

    Source: REcolorado as distributed by MLS GRID. This data may not be complete. We recommend contacting the local school district to confirm school assignments for this home.

    Get a cash offer in 3 minutes
    Find out how much your home could sell for in as little as 3 minutes with a no-obligation cash offer.
    Estimated market value
    $1,135,400
    Get a cash offer in 3 minutes
    Find out how much your home could sell for in as little as 3 minutes with a no-obligation cash offer.
    Estimated market value
    $1,135,400