Skip main navigation
Sold for $860,000
Street View
  • $860,000

    2462 Country Club Loop, Denver, CO 80234

    4beds
    5,597sqft
    Single Family Residence
    Built in 1984
    0.38 Acres Lot
    $859,600 Zestimate®
    $154/sqft
    $4,485 Estimated rent

    Home value

    $859,600

    $817,000 - $911,000

    $4,485/mo

    Zestimate® history
    Loading
    Loading...

    Owner options

    List your home for rent

    $4,485/mo

    Rent Zestimate®

    Find your next renter with Zillow Rental Manager. Plus, with online applications, you can quickly screen prospective tenants – for free.

    Learn more

    $4,485/mo

    Rent Zestimate®

    Refinance and save

    $4,692/mo

    Est. payment

    Refinancing to a lower rate could help reduce your monthly payments and save thousands over the life of the loan.

    See today's rates

    $4,692/mo

    Est. payment

    Explore your selling options

    Work with a Zillow partner agent

    Leverage their expertise and Zillow's premium Showcase listings to get your home seen by more buyers.

    Get started

    List with your own agent

    Get your home in front of millions of buyers by listing it on Zillow.

    Learn how to do it

    Sell it yourself

    Take full control of how buyers see your home on Zillow by listing For Sale by Owner (FSBO).

    List your home

    What's special

    Cozy fireplaceNearby fairwaysSpacious lotDining roomMature landscapingMaintained green spaceIncluded washer and dryer
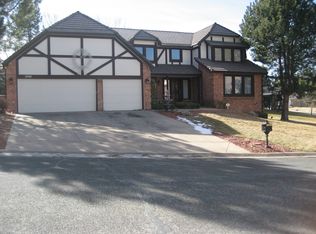
    Great opportunity to live in The Ranch, one of Denver Metro's most desirable golf course communities. The approach to the home reflects the character of this established neighborhood, where winding streets, maintained green space, and nearby fairways contribute to a sense of openness and continuity. Walk into this lovely home's large foyer with a soaring ceiling. Surrounding you is a spacious living room with a cozy fireplace, dining room, kitchen, office, and a family room with vaulted ceiling, lots of tall windows and a cozy fireplace and wet bar. The eat-in kitchen has a gas range, second oven with microwave, new dishwasher, granite countertops and leads out to the patio. In addition to the included washer and dryer, the laundry room is also home to a separate refrigerator and freezer to make entertaining easy. Walk out onto the covered patio and relax in a quiet space with mature trees. The oversized 3-car garage provides plenty of room for vehicles/toys. This beautiful home sits on a spacious lot and quiet street with mature landscaping. There is a community park within walking distance. Additional outdoor activities can be found at nearby Big Dry Creek Trail and local parks throughout Westminster, offering walking, biking, and community recreation. The Ranch Country Club offers an 18-hole golf course, pool, club house with restaurant, and tennis courts. This home is conveniently located close to shopping and dining, and is an easy commute to RTD, light rail, I-25, DIA, Denver and the Boulder corridor. Don't miss the chance to make this beautiful home your own!

    Zillow last checked:

    Listing updated:

    Listed by:

    Kristine Nelson 303-638-0946 kristinesellshouses@gmail.com,

    Galloway Realty LLC

    Bought with:

    Isabella Kasa, 100078917

    Your Castle Real Estate Inc

    Source: REcolorado as distributed by MLS GRID,MLS#: 3684354MLS Logo

    Facts & features

    Interior

    Bedrooms & bathrooms
    • Bedrooms: 4
    • Bathrooms: 4
    • Full bathrooms: 3
    • 1/2 bathrooms: 1
    • Main level bathrooms: 1
    Bedroom
    • Features: Primary Suite
    • Level: Upper
    Bedroom
    • Level: Upper
    Bedroom
    • Level: Upper
    Bedroom
    • Level: Upper
    Bathroom
    • Description: 5-Piece, Jetted Tub, Water Closet
    • Level: Upper
    Bathroom
    • Description: Convenient Powder Room
    • Level: Main
    Bathroom
    • Description: Attached To 2nd Bedroom
    • Level: Upper
    Bathroom
    • Description: Bathroom For Bedrooms 3 And 4
    • Level: Upper
    Den
    • Description: Newly Carpeted
    • Level: Main
    Dining room
    • Description: Newly Carpeted
    • Level: Main
    Family room
    • Description: Vaulted Ceiling, Tall Windows, Fireplace, New Carpet
    • Level: Main
    Kitchen
    • Description: Granite Countertops, Gas Stove
    • Level: Main
    Laundry
    • Description: Includes Washer, Dryer, And Separate Refrigerator And Freezer
    • Level: Main
    Living room
    • Description: Newly Carpeted
    • Level: Main
    Heating
    • Forced Air
    Cooling
    • Central Air
    Appliances
    • Included: Dishwasher, Disposal, Dryer, Freezer, Microwave, Oven, Range, Refrigerator, Self Cleaning Oven, Washer
    Features
    • Ceiling Fan(s), Eat-in Kitchen, Entrance Foyer, Five Piece Bath, Granite Counters, Pantry, Primary Suite, Radon Mitigation System, Smoke Free, Vaulted Ceiling(s), Walk-In Closet(s)
    • Flooring: Carpet, Tile, Vinyl
    • Windows: Window Coverings
    • Basement: Full,Unfinished
    • Has fireplace: Yes
    • Fireplace features: Family Room, Living Room, Wood Burning
    Interior area
    • Total structure area: 5,597
    • Total interior livable area: 5,597 sqft
    • Finished area above ground: 3,577
    • Finished area below ground: 0

    Property

    Parking
    • Total spaces: 3
    • Parking features: Concrete, Lighted
    • Attached garage spaces: 3
    Features
    • Levels: Two
    • Stories: 2
    • Patio & porch: Covered, Patio
    • Exterior features: Rain Gutters
    • Fencing: None
    Lot
    • Size: 0.38 Acres
    • Features: Landscaped, Level, Near Public Transit, Sprinklers In Front, Sprinklers In Rear
    Details
    • Parcel number: R0032008
    • Special conditions: Standard

    Construction

    Type & style
    • Home type: SingleFamily
    • Architectural style: Traditional
    • Property subtype: Single Family Residence
    Materials
    • Brick, Frame
    • Roof: Concrete
    Condition
    • Year built: 1984

    Utilities & green energy

    • Electric: 110V, 220 Volts
    • Sewer: Public Sewer
    • Water: Public
    • Utilities for property: Cable Available, Electricity Connected, Internet Access (Wired), Natural Gas Connected, Phone Available

    Community & neighborhood

    Location
    • Region: Westminster
    • Subdivision: The Ranch

    HOA & financial

    HOA
    • Has HOA: Yes
    • HOA fee: $605 annually
    • Amenities included: Clubhouse, Golf Course, Park, Playground, Pond Seasonal, Pool, Tennis Court(s)
    • Services included: Maintenance Grounds
    • Association name: The Ranch Filing No. 4 HO
    • Association phone: 650-533-5138

    Other

    Other facts
    • Listing terms: 1031 Exchange,Cash,Conventional,Jumbo,VA Loan
    • Ownership: Individual
    • Road surface type: Paved

    Price history

    DateEventPrice
    6/26/2026Sold$860,000-7%$154/sqft
    Source: REcolorado as distributed by MLS GRID #3684354 Report a problem
    5/15/2026Pending sale$925,000$165/sqft
    Source: REcolorado as distributed by MLS GRID #3684354 Report a problem
    5/9/2026Listed for sale$925,000+86.9%$165/sqft
    Source: REcolorado as distributed by MLS GRID #3684354 Report a problem
    11/6/2024Listing removed$3,950$1/sqft
    Source: Zillow Rentals Report a problem
    10/30/2024Price change$3,950-1.3%$1/sqft
    Source: Zillow Rentals Report a problem
    9/19/2024Price change$4,000-16.7%$1/sqft
    Source: Zillow Rentals Report a problem
    8/29/2024Listed for rent$4,800$1/sqft
    Source: Zillow Rentals Report a problem
    7/20/2006Sold$495,000$88/sqft
    Source: Public Record Report a problem

    Public tax history

    YearProperty taxesTax assessment
    2025$7,387 +1.1%$70,320 -10.7%
    2024$7,308 +34.5%$78,750
    2023$5,435 -3.2%$78,750 +52.3%
    2022$5,614 $51,710 -2.8%
    2021-- $53,200 +9.6%
    2020$5,153 $48,540 -0.2%
    2019$5,153 +13.4%$48,650 +18%
    2018$4,546 $41,230
    2017$4,546 $41,230 +0.4%
    2016-- $41,060
    2015$4,213 $41,060 +3.7%
    2014-- $39,580
    2013-- $39,580 +6.4%
    2012-- $37,190
    2011-- $37,190 -8.2%
    2010-- $40,520
    2009-- $40,520 +0.8%
    2008-- $40,190
    2007-- $40,190 +2.8%
    2006-- $39,110
    2005-- $39,110 +5.2%
    2004-- $37,180
    2003$3,956 +5.1%$37,180 -5.7%
    2002$3,765 +4.1%$39,420 +10.4%
    2001$3,617 $35,700

    Find assessor info on the county website

    Neighborhood: 80234

    Nearby schools

    GreatSchools rating
    Schools provided by the listing agent
    • Elementary: Cotton Creek
    • Middle: Silver Hills
    • High: Mountain Range
    • District: Adams 12 5 Star Schl

    Source: REcolorado as distributed by MLS GRID. This data may not be complete. We recommend contacting the local school district to confirm school assignments for this home.

    Get a cash offer in 3 minutes
    Find out how much your home could sell for in as little as 3 minutes with a no-obligation cash offer.
    Estimated market value
    $859,600
    Get a cash offer in 3 minutes
    Find out how much your home could sell for in as little as 3 minutes with a no-obligation cash offer.
    Estimated market value
    $859,600