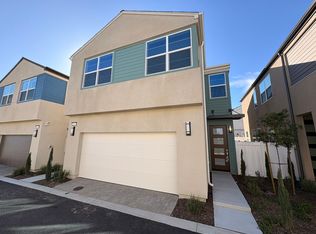
Welcome to a luxurious dream home, detached home, in the heart of a serene gated community at Parkside. This stunning residence combines elegance with modernity, offering everything you desire for luxurious living. Step inside this immaculate home featuring a chef's dream kitchen with exquisite shaker cabinets, large island and top-of-the-line stainless steel appliances. This 3 bedroom, 2.5 bath home is perfect for a family; with an in-home laundry area. Embrace sustainability with included, and fully paid off, solar panels, allowing you to reduce your carbon footprint while saving on energy costs. Garage has Electric Car Charger and ample storage area. Discover unparalleled luxury and convenience, where resort-style living meets urban accessibility. This prestigious gated community boasts an array of amenities designed to elevate your lifestyle, including a sparkling pool, clubhouse, spa, gym, and BBQ area perfect for entertaining guests. Immerse yourself in a world of relaxation and recreation without leaving home. Whether lounging poolside or unwinding in the spa, every moment is crafted for your enjoyment and comfort. Stay active with access to a state-of-the-art gym, perfect for maintaining a healthy lifestyle. Conveniently located near shops, shopping centers, and entertainment, Parkside offers the best of both worlds: a tranquil retreat amidst vibrant city life. Experience the blend of luxury and convenience that defines modern living at its finest. Experience the pinnacle of contemporary living in this meticulously designed property, where every detail has been thoughtfully curated to exceed your expectations. Don't miss the opportunity to make this exceptional home yours.
Sold for $669,000
$669,000
2432 E Hyde Paseo, Ontario, CA 91762
3beds
1,475sqft
Residential, Single Family Residence
Built in 2022
1,001 Square Feet Lot
$664,900 Zestimate®
$454/sqft
$3,453 Estimated rent
Home value
$664,900
$605,000 - $731,000
$3,453/mo
Zestimate® history
Owner options
List your home for rent
$3,453/mo
Rent Zestimate®
Find your next renter with Zillow Rental Manager. Plus, with online applications, you can quickly screen prospective tenants – for free.
$3,453/mo
Rent Zestimate®
Refinance and save
$4,525/mo
Est. payment
Refinancing to a lower rate could help reduce your monthly payments and save thousands over the life of the loan.
$4,525/mo
Est. payment
Explore your selling options
Work with a Zillow partner agent
Leverage their expertise and Zillow's premium Showcase listings to get your home seen by more buyers.
Get startedList with your own agent
Get your home in front of millions of buyers by listing it on Zillow.
Learn how to do itSell it yourself
Take full control of how buyers see your home on Zillow by listing For Sale by Owner (FSBO).
List your homeWhat's special
Zillow last checked:
Listing updated:
Listed by:
Frank Rivera DRE # 01899114 626-224-0553,
The Hills Premier Realty
Bought with:
Lynda Landaverde, DRE # 02153700
West Capital Real Estate
Source: CLAW,MLS#: 26632041
Facts & features
Interior
Bedrooms & bathrooms
- Bedrooms: 3
- Bathrooms: 3
- Full bathrooms: 2
- 1/2 bathrooms: 1
Rooms
- Room types: Breakfast Bar, Breakfast Area, Dining Room, Dining Area, Office, Patio Enclosed, Workshop, Walk-In Closet
Bedroom
- Level: Upper
Kitchen
- Features: Kitchen Island, Stone Counters, Open to Family Room
Heating
- Central
Cooling
- Air Conditioning
Appliances
- Included: Range, Range Hood, Microwave, Oven, Dishwasher, Dryer, Washer, Refrigerator, Range/Oven, Freezer, Ice Maker, Water Line to Refrigerator, Exhaust Fan, Solar Hot Water
- Laundry: Inside, Upper Level, Laundry Closet Stacked, Laundry - Closet Stacked, Stackable W/D Hookup
Features
- Wired for Data, Wired for Sound, Recessed Lighting, Storage, Breakfast Area, Dining Area, Eat-in Kitchen, Kitchen Island, Breakfast Counter / Bar, Living Room
- Flooring: Carpet, Hardwood, Laminate
- Windows: Double Pane Windows, Shutters
- Has fireplace: No
- Fireplace features: None
Interior area
- Total structure area: 1,475
- Total interior livable area: 1,475 sqft
Property
Parking
- Total spaces: 2
- Parking features: Private Garage, Garage, Attached, Garage - 2 Car, Storage, Garage Is Attached, On Street, Other, Guest, On Site, Unassigned
- Attached garage spaces: 2
- Has uncovered spaces: Yes
Features
- Levels: Two
- Stories: 2
- Entry location: Main Level
- Pool features: Community
- Spa features: Community
- Fencing: Block,Fenced
- Has view: Yes
- View description: None
- Waterfront features: None
Lot
- Size: 1,001 Square Feet
- Features: Back Yard, Front Yard, Street Lighting, Corner Lot
Details
- Additional structures: Shed(s), Other
- Parcel number: 0218985330000
- Special conditions: Standard
- Other equipment: Other
Construction
Type & style
- Home type: SingleFamily
- Architectural style: Contemporary
- Property subtype: Residential, Single Family Residence
Condition
- Updated/Remodeled
- Year built: 2022
Utilities & green energy
- Electric: 220 Volts
- Utilities for property: Cable Available
Green energy
- Energy generation: Solar
Community & HOA
Community
- Security: Gated Community, Carbon Monoxide Detector(s), Gated, Smoke Detector(s), Secured Community, Fire and Smoke Detection System, Prewired, Alarm System
HOA
- Has HOA: Yes
- Amenities included: Gated, Fitness Center, Fire Pit, Exercise Room, Clubhouse, Assoc Barbecue, Landscaping, Pool, Spa/Hot Tub
- Services included: Maintenance Paid
- HOA fee: $285 monthly
Location
- Region: Ontario
Financial & listing details
- Price per square foot: $454/sqft
- Tax assessed value: $750,000
- Annual tax amount: $12,901
- Date on market: 1/1/2026
Price history
| Date | Event | Price |
|---|---|---|
| 2/17/2026 | Sold | $669,000$454/sqft |
Source:  CLAW #26632041 Report a problem CLAW #26632041 Report a problem | ||
| 1/28/2026 | Contingent | $669,000$454/sqft |
Source: CLAW #26632041 Report a problem | ||
| 1/21/2026 | Price change | $669,000-1.5%$454/sqft |
Source: CLAW #26632041 Report a problem | ||
| 1/1/2026 | Listed for sale | $679,000-12.7%$460/sqft |
Source: CLAW #26632041 Report a problem | ||
| 6/14/2025 | Listing removed | $777,777$527/sqft |
Source: CLAW #25517613 Report a problem | ||
| 3/28/2025 | Listed for sale | $777,777+3.7%$527/sqft |
Source: CLAW #25517613 Report a problem | ||
| 10/9/2024 | Sold | $750,000-1.8%$508/sqft |
Source:  CRMLS #TR24145646 Report a problem CRMLS #TR24145646 Report a problem | ||
| 9/12/2024 | Pending sale | $763,990$518/sqft |
Source: CRMLS #TR24145646 Report a problem | ||
| 9/5/2024 | Price change | $763,990-2.6%$518/sqft |
Source: CRMLS #TR24145646 Report a problem | ||
| 7/16/2024 | Listed for sale | $783,990$532/sqft |
Source: CRMLS #TR24145646 Report a problem | ||
Public tax history
| Year | Property taxes | Tax assessment |
|---|---|---|
| 2025 | $12,901 +25.5% | $750,000 +46.6% |
| 2024 | $10,282 +2.5% | $511,510 +2% |
| 2023 | $10,035 +65.1% | $501,480 +304.4% |
| 2022 | $6,078 | $124,000 |
Find assessor info on the county website
Neighborhood: Parkside
Nearby homes
- $739,0003 bd2 ba1.4k sqft4541 S Grant Paseo, Ontario, CA 91762Sold
- $3,4004 bd4 ba1.7k sqft2612 E Hyde Paseo #2612, Ontario, CA 91762For Rent

- $685,2004 bd2 ba1.8k sqft4522 S Grant Paseo, Ontario, CA 91762Off Market
- $589,4003 bd3 ba1.5k sqft2643 E Hyde Paseo, Ontario, CA 91762Off Market
- $573,1963 bd3 ba1.5k sqft2606 E Hyde Paseo, Ontario, CA 91762Sold
- $653,2004 bd3 ba1.6k sqft4526 S Grant Paseo, Ontario, CA 91762Off Market
- $700,6004 bd2 ba1.8k sqft4542 S Grant Paseo, Ontario, CA 91762Off Market
- $42,0003 bd2 ba1.4k sqft4551 S Grant Paseo, Ontario, CA 91762Sold
Nearby schools
GreatSchools rating
- 10/10Park View ElementaryGrades: K-6Distance: 0.8 mi
- 6/10Grace Yokley Middle SchoolGrades: 7-8Distance: 2.2 mi
- 5/10Colony High SchoolGrades: 9-12Distance: 2.4 mi
Get a cash offer in 3 minutes
Find out how much your home could sell for in as little as 3 minutes with a no-obligation cash offer.
Estimated market value
$664,900
Get a cash offer in 3 minutes
Find out how much your home could sell for in as little as 3 minutes with a no-obligation cash offer.
Estimated market value
$664,900
- California
- San Bernardino County
- Ontario
- 91762
- Parkside
- 2432 E Hyde Paseo
Nearby cities
Nearby neighborhoods
Nearby zip codes
Other Ontario Topics
