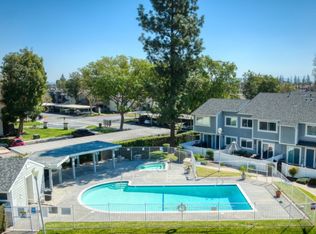
Welcome to 2612 E Hyde Paseo in Ontario's sought-after Nuvo Parkside community a stunning new-construction, three-story residence offering 4 bedrooms, 3.5 bathrooms, and approximately 1,727 sq. ft. of thoughtfully designed living space. This modern home features a desirable first-floor bedroom with an en-suite bath, an expansive open-concept main living area with a gourmet kitchen showcasing quartz countertops, a center island, and walk-in pantry, plus a private deck perfect for indoor-outdoor entertaining. Upstairs, you'll find additional spacious bedrooms and a luxurious primary suite with dual vanities and a walk-in closet. Residents enjoy access to resort-style community amenities including a pool, clubhouse, BBQ areas, playgrounds, and gated entry. Experience contemporary living at its finest in one of Ontario Ranch's fastest-growing neighborhoods.
1 year lease term. Tenant is responsible for water, trash and electric. Non-gas home.
Apartment for rent
$3,400/moFees may apply
2612 E Hyde Paseo, # 2612, Ontario, CA 91762
4beds
1,727sqft
Price may not include required fees and charges. Price shown reflects the lease term provided. Learn more|
Apartment
Available now
No pets
In unit laundry
Attached garage parking
What's special
Center islandAdditional spacious bedroomsWalk-in closetWalk-in pantry
- 9 days |
- -- |
- -- |
Zillow last checked:
Listing updated:
Travel times

Let’s turn your rent into credit progress
Build credit history with every on-time payment and get credit for the payment you’re already making.
Facts & features
Interior
Bedrooms & bathrooms
- Bedrooms: 4
- Bathrooms: 4
- Full bathrooms: 3
- 1/2 bathrooms: 1
Appliances
- Included: Dishwasher, Microwave Oven, Oven, Refrigerator
- Laundry: In Unit
Features
- Walk In Closet
- Flooring: Carpet, Tile
Interior area
- Total interior livable area: 1,727 sqft
Property
Parking
- Parking features: Attached, Garage
- Has attached garage: Yes
- Details: Contact manager
Features
- Patio & porch: Patio
Details
- Additional structures: Garage(s)
Construction
Type & style
- Home type: Apartment
- Property subtype: Apartment
Building
Management
- Pets allowed: No
Community & HOA
Location
- Region: Ontario
Financial & listing details
- Lease term: 1 Year
Price history
| Date | Event | Price |
|---|---|---|
| 7/17/2026 | Listed for rent | $3,400-9.3%$2/sqft |
Source: Zillow Rentals Report a problem | ||
| 7/6/2026 | Listing removed | $3,750$2/sqft |
Source: Zillow Rentals Report a problem | ||
| 6/25/2026 | Listed for rent | $3,750-5.1%$2/sqft |
Source: Zillow Rentals Report a problem | ||
| 6/12/2026 | Listing removed | $3,950$2/sqft |
Source: Zillow Rentals Report a problem | ||
| 6/3/2026 | Listed for rent | $3,950$2/sqft |
Source: Zillow Rentals Report a problem | ||
Neighborhood: Parkside
Nearby schools
GreatSchools rating
- 10/10Park View ElementaryGrades: K-6Distance: 0.8 mi
- 6/10Grace Yokley Middle SchoolGrades: 7-8Distance: 2.2 mi
- 5/10Colony High SchoolGrades: 9-12Distance: 2.4 mi
Nearby apartments for rent




Similar homes for rent



There are 3 available units in this apartment building