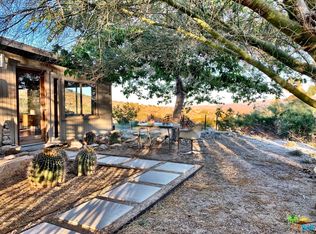
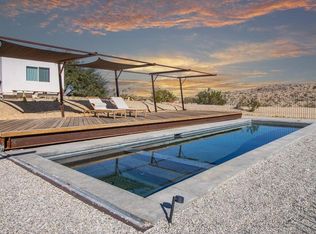
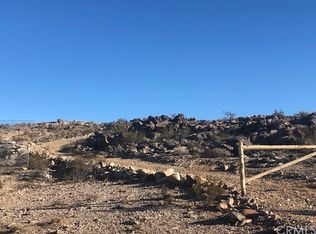
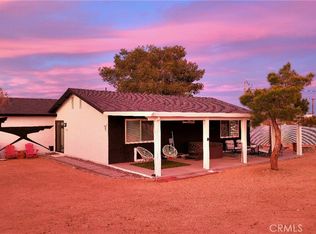
Welcome to Hilltop House, a private desert compound with breathtaking 360-degree views, just minutes from Joshua Tree National Park. Offering 700 square feet of permitted living space, including a 464sq. ft. main residence and a 236sq. ft. detached guest house, each with its own bathroom. Extensive upgrades include 100amp sub-panel and a 200-amp main electrical service, updated electrical and plumbing systems, separate septic systems for each structure, new Owens Corning roofs, energy-efficient dual-pane windows, mini-split heating and cooling, custom lighting, a spacious redwood deck, and charming retro-inspired appliances that complement the home's architectural style.
This permitted turnkey single-family residence is a true desert sanctuary. Whether enjoying an outdoor shower, soaking under the stars, or taking in the panoramic views, every space is designed to embrace the serenity and unhurried pace of the Joshua Tree experience.
For sale
Listed by: Joshua Tree Modern • Tommy Wonder • Contact: 415-690-6563
Price cut: $16K (9/23)
$419,000
2432 Hilltop Rd, Joshua Tree, CA 92252
1beds
700sqft
Single Family Residence
Built in 1963
1.25 Acres Lot
$406,600 Zestimate®
$599/sqft
$-- HOA
What's special
- 90 days
- 354
- 45
Zillow last checked:
Listing updated:
Listed by:
Tommy Wonder DRE #02211249 415-690-6563,
Joshua Tree Modern
Source: CRMLS,MLS#: JT26134791 Originating MLS: California Regional MLS
Originating MLS: California Regional MLSFacts & features
Interior
Bedrooms & bathrooms
- Bedrooms: 1
- Bathrooms: 2
- Full bathrooms: 1
- 1/2 bathrooms: 1
- Main level bathrooms: 1
- Main level bedrooms: 1
Rooms
- Room types: Bedroom, Laundry, Living Room
Bedroom
- Features: All Bedrooms Down
Bathroom
- Features: Bathroom Exhaust Fan, Bathtub, Full Bath on Main Level, Remodeled, Soaking Tub, Separate Shower, Tub Shower, Upgraded
Kitchen
- Features: Built-in Trash/Recycling, Remodeled, Updated Kitchen
Heating
- Combination, Ductless, Electric, ENERGY STAR Qualified Equipment
Cooling
- Ductless, Electric, ENERGY STAR Qualified Equipment, Attic Fan
Appliances
- Included: Barbecue, Electric Range, Gas Range, High Efficiency Water Heater, Propane Water Heater, Refrigerator, Tankless Water Heater, Dryer, Washer
- Laundry: Washer Hookup, Electric Dryer Hookup, Gas Dryer Hookup, Laundry Room
Features
- Ceiling Fan(s), Eat-in Kitchen, High Ceilings, Open Floorplan, Wood Product Walls, All Bedrooms Down
- Flooring: Concrete, Wood
- Doors: French Doors, Sliding Doors
- Windows: Double Pane Windows, ENERGY STAR Qualified Windows, Screens
- Has fireplace: Yes
- Fireplace features: Electric
- Common walls with other units/homes: No Common Walls
Interior area
- Total interior livable area: 700 sqft
Property
Parking
- Total spaces: 8
- Parking features: Driveway, Gravel, One Space
- Uncovered spaces: 8
Features
- Levels: One
- Stories: 1
- Entry location: 1
- Patio & porch: Concrete, Wood, Wrap Around
- Pool features: None
- Spa features: None
- Fencing: None
- Has view: Yes
- View description: Desert, Hills, Mountain(s), Panoramic, Rocks
Lot
- Size: 1.25 Acres
- Features: 0-1 Unit/Acre, Back Yard, Desert Back, Desert Front, Rocks
Details
- Additional structures: Guest House Detached, Guest House
- Parcel number: 0599291220000
- Special conditions: Standard
Construction
Type & style
- Home type: SingleFamily
- Architectural style: Custom
- Property subtype: Single Family Residence
Materials
- Drywall, Wood Siding
- Foundation: Raised, Slab
- Roof: Ridge Vents,Shingle
Condition
- Additions/Alterations,Building Permit,Updated/Remodeled
- New construction: No
- Year built: 1963
Utilities & green energy
- Electric: 220 Volts in Kitchen, 220 Volts in Laundry
- Sewer: Septic Type Unknown
- Water: Public
- Utilities for property: Electricity Available, Electricity Connected, Propane, Water Connected
Community & HOA
Community
- Features: Hiking
- Security: Security System, Security Lights
Location
- Region: Joshua Tree
Financial & listing details
- Price per square foot: $599/sqft
- Tax assessed value: $202,103
- Date on market: 6/26/2026
- Cumulative days on market: 91 days
- Listing terms: Cash,Cash to New Loan,Conventional,1031 Exchange
- Inclusions: interior exterior decor staging can be purchased
- Exclusions: all interior exterior decor staging furniture
- Road surface type: Unimproved
Estimated market value
$406,600
$386,000 - $427,000
$1,742/mo
Price history
| Date | Event | Price |
|---|---|---|
| 9/23/2026 | Price change | $419,000-3.7%$599/sqft |
Source:  CRMLS #JT26134791 Report a problem CRMLS #JT26134791 Report a problem | ||
| 8/17/2026 | Price change | $435,000-3.1%$621/sqft |
Source: CRMLS #JT26134791 Report a problem | ||
| 7/17/2026 | Price change | $449,000-6.3%$641/sqft |
Source: CRMLS #JT26134791 Report a problem | ||
| 6/27/2026 | Listed for sale | $479,000-6.4%$684/sqft |
Source: CRMLS #JT26134791 Report a problem | ||
| 12/13/2022 | Listing removed | -- |
Source:  CLAW #22-191585 Report a problem CLAW #22-191585 Report a problem | ||
| 9/8/2022 | Price change | $512,000-6.7%$731/sqft |
Source: CLAW #22-191585 Report a problem | ||
| 9/3/2022 | Listed for sale | $549,000$784/sqft |
Source: CLAW #22-191585 Report a problem | ||
| 8/30/2022 | Contingent | $549,000$784/sqft |
Source: CLAW #22-191585 Report a problem | ||
| 8/22/2022 | Listed for sale | $549,000+263.6%$784/sqft |
Source: CLAW #22-191585 Report a problem | ||
| 1/21/2020 | Sold | $151,000-5%$216/sqft |
Source:  CDAR/ Desert Area MLS #19504142 Report a problem CDAR/ Desert Area MLS #19504142 Report a problem | ||
| 11/5/2019 | Pending sale | $159,000$227/sqft |
Source: Sharon Rose Realty, Inc. #19504142 Report a problem | ||
| 10/4/2019 | Price change | $159,000-3.6%$227/sqft |
Source: Sharon Rose Realty, Inc. #19504142 Report a problem | ||
| 9/5/2019 | Listed for sale | $165,000$236/sqft |
Source: Sharon Rose Realty, Inc. #19504142PS Report a problem | ||
| 8/31/2019 | Pending sale | $165,000$236/sqft |
Source: Sharon Rose Realty, Inc. #19504142PS Report a problem | ||
| 8/27/2019 | Listed for sale | $165,000$236/sqft |
Source: Sharon Rose Realty, Inc. #19504142PS Report a problem | ||
Public tax history
| Year | Property taxes | Tax assessment |
|---|---|---|
| 2026 | -- | $202,103 +22.4% |
| 2025 | $2,267 +4.4% | $165,139 +2% |
| 2024 | $2,171 +1.9% | $161,901 +2% |
| 2023 | $2,131 +2% | $158,727 +2% |
| 2022 | $2,089 +1.1% | $155,615 +2% |
| 2021 | $2,066 +220.6% | $152,564 +476% |
| 2020 | $644 -2.8% | $26,486 +2% |
| 2019 | $663 +32.2% | $25,966 +2% |
| 2018 | $501 +0.7% | $25,457 +2% |
| 2017 | $498 | $24,958 +2% |
| 2016 | $498 +1.2% | $24,468 +1.5% |
| 2015 | $492 +5.8% | $24,101 +2% |
| 2014 | $465 | $23,629 +0.5% |
| 2013 | -- | $23,522 +2% |
| 2012 | -- | $23,060 +2% |
| 2011 | -- | $22,608 +0.8% |
| 2010 | -- | $22,439 -0.2% |
| 2009 | -- | $22,492 +2% |
| 2008 | -- | $22,051 +2% |
| 2007 | -- | $21,619 +2% |
| 2006 | -- | $21,195 +2% |
| 2005 | -- | $20,780 +2% |
| 2004 | -- | $20,373 +17.5% |
| 2003 | -- | $17,340 |
| 2002 | -- | $17,340 |
| 2001 | -- | $17,340 |
| 2000 | -- | $17,340 |
Find assessor info on the county website
Monthly payment
Est. payment
Payment breakdown
Explore the cost of this home by adjusting the details. Changes won't be saved.Climate risks
Neighborhood: 92252
Similar homes
- $399,9001 bd1 ba600 sqft4727 Avenida La Flora Desierta, Joshua Tree, CA 92252For Sale
 MLS ID #JT26201784, Paul Karr, Cherie Miller & Associates. CRMLS
 - $395,0003 bd1 ba750 sqft61887 Grand View Cir, Joshua Tree, CA 92252For Sale
 MLS ID #219151543PS, Faisal Alserri, Sharon Rose Realty, Inc.. CRMLS
 - $399,0002 bd1 ba936 sqft61548 Capilla Dr, Joshua Tree, CA 92252For Sale
 MLS ID #219152656DA, Jacqulyn Stanton, Compass. CRMLS
 - $399,5002 bd1 ba864 sqft63543 Jadeite St, Joshua Tree, CA 92252For Sale
 MLS ID #TR26091527, Jonathan Minerick, Homecoin.com. CRMLS
