Welcome to this turn-key, eco-smart modern cottage in Joshua Tree Village! Fully renovated and beautifully furnished, this home offers an ideal balance of open space and total privacy. Enjoy panoramic mountain views from fully fenced front and back yards, thoughtfully lined with mature trees for seclusion. The sleek interior features polished concrete floors, granite countertops, double-pane windows, updated appliances, and new main systems. Features include owned solar power, full home automation, and high-speed Starlink internet. Step outside to an expansive deck ready for a pool or spa. Includes a 1-car garage equipped with a 220V/20A EV charger, plus a brand-new washer and dryer. Walking distance to village dining and shops, and minutes from the National Park entrance. Perfect as a primary retreat or a turn-key investment opportunity! Seller offering credit toward buyer closing costs or rate buydown with acceptable offer.
For sale
Listed by: Dalton Wade, Inc. • Jessica Ma • Contact: 909-699-0521
$445,000
61828 Crest Circle Dr, Joshua Tree, CA 92252
2beds
898sqft
Single Family Residence
Built in 1988
0.28 Acres Lot
$435,400 Zestimate®
$496/sqft
$-- HOA
What's special
- 17 hours
- 39
- 0
Zillow last checked:
Listing updated:
Listed by:
Jessica Ma DRE #02238133 909-699-0521,
Dalton Wade, Inc.
Source: CRMLS,MLS#: SW26222054 Originating MLS: California Regional MLS
Facts & features
Interior
Bedrooms & bathrooms
- Bedrooms: 2
- Bathrooms: 1
- Full bathrooms: 1
- Main level bathrooms: 1
- Main level bedrooms: 1
Rooms
- Room types: Art Studio, Bedroom, Entry/Foyer, Living Room, Primary Bathroom, Primary Bedroom, Office, Dining Room
Bedroom
- Features: All Bedrooms Down
Bathroom
- Features: Bathroom Exhaust Fan, Bathtub, Granite Counters, Multiple Shower Heads, Separate Shower, Tub Shower, Vanity
Heating
- Electric, Humidity Control, Zoned
Cooling
- Evaporative Cooling, Electric, Wall/Window Unit(s), Zoned, Attic Fan
Appliances
- Included: Double Oven, Dishwasher, Gas Cooktop, Gas Oven, Gas Range, Gas Water Heater, Microwave, Refrigerator, Self Cleaning Oven, Vented Exhaust Fan, Dryer, Washer
- Laundry: Washer Hookup, Electric Dryer Hookup, Gas Dryer Hookup, Inside, In Garage
Features
- Breakfast Bar, Separate/Formal Dining Room, Eat-in Kitchen, Furnished, Granite Counters, High Ceilings, Intercom, Living Room Deck Attached, Open Floorplan, Pantry, Storage, Smart Home, Suspended Ceiling(s), All Bedrooms Down
- Doors: ENERGY STAR Qualified Doors
- Windows: ENERGY STAR Qualified Windows, Insulated Windows, Screens
- Has fireplace: No
- Fireplace features: None
- Furnished: Yes
- Common walls with other units/homes: No Common Walls
Interior area
- Total interior livable area: 898 sqft
Property
Parking
- Total spaces: 4
- Parking features: Concrete, Door-Single, Driveway, Garage Faces Front, Garage, Guest, Heated Garage, On Site, Paved, Deck, Private, One Space
- Attached garage spaces: 1
- Carport spaces: 1
- Covered spaces: 2
- Uncovered spaces: 2
Features
- Levels: One
- Stories: 1
- Entry location: first
- Pool features: None
- Has spa: Yes
- Spa features: See Remarks
- Fencing: Good Condition,Privacy,Wood
- Has view: Yes
- View description: Mountain(s), Valley
Lot
- Size: 0.28 Acres
- Dimensions: 0.28 acres
- Features: 0-1 Unit/Acre
Details
- Additional structures: Shed(s)
- Parcel number: 0603041200000
- Zoning: jt/rs
- Special conditions: Standard
- Other equipment: Intercom
Construction
Type & style
- Home type: SingleFamily
- Property subtype: Single Family Residence
Materials
- Drywall, Concrete
- Foundation: Concrete Perimeter, Permanent
- Roof: Shingle
Condition
- Building Permit,Repairs Cosmetic,Updated/Remodeled
- New construction: No
- Year built: 1988
Utilities & green energy
- Electric: Electricity - On Property, 220 Volts in Garage, 220 Volts in Laundry, Standard
- Sewer: Septic Type Unknown
- Utilities for property: Electricity Available, Electricity Connected, Natural Gas Available, Natural Gas Connected, Water Available, Water Connected
Green energy
- Energy efficient items: Doors, Windows
- Energy generation: Solar
Community & HOA
Community
- Features: Hiking, Park, Preserve/Public Land, Rural
- Security: Carbon Monoxide Detector(s), Fire Detection System, Smoke Detector(s)
Location
- Region: Joshua Tree
- Elevation: 2700 Feet
Financial & listing details
- Price per square foot: $496/sqft
- Tax assessed value: $472,000
- Date on market: 10/22/2026
- Listing terms: Cash,Cash to New Loan,Conventional,Cal Vet Loan,Owner May Carry,USDA Loan,VA Loan
- Inclusions: All Fixtures, appliances and furniture
- Road surface type: Paved
Estimated market value
$435,400
$414,000 - $457,000
$1,851/mo
Price history
| Date | Event | Price |
|---|---|---|
| 10/22/2026 | Listed for sale | $445,000-10.8%$496/sqft |
Source:  CRMLS #SW26222054 Report a problem | ||
| 8/19/2025 | Listing removed | $1,950$2/sqft |
Source: Zillow Rentals Report a problem | ||
| 8/10/2025 | Listed for rent | $1,950-11.4%$2/sqft |
Source: Zillow Rentals Report a problem | ||
| 11/23/2024 | Listing removed | $2,200$2/sqft |
Source: Zillow Rentals Report a problem | ||
| 11/11/2024 | Listed for rent | $2,200-29%$2/sqft |
Source: Zillow Rentals Report a problem | ||
| 11/11/2024 | Listing removed | -- |
Source: Owner Report a problem | ||
| 9/30/2024 | Listed for sale | $499,000-7.6%$556/sqft |
Source: Owner Report a problem | ||
| 9/26/2023 | Listing removed | -- |
Source: Zillow Rentals Report a problem | ||
| 9/26/2023 | Listed for rent | $3,100$3/sqft |
Source: Zillow Rentals Report a problem | ||
| 11/16/2021 | Sold | $540,000+3.8%$601/sqft |
Source:  CDAR/ Desert Area MLS #219067084 Report a problem | ||
| 9/15/2021 | Pending sale | $520,000$579/sqft |
Source: CRMLS #219067084DA Report a problem | ||
| 9/11/2021 | Listed for sale | $520,000$579/sqft |
Source: CRMLS #219067084DA Report a problem | ||
| 9/6/2021 | Contingent | $520,000$579/sqft |
Source: CRMLS #219067084DA Report a problem | ||
| 9/3/2021 | Listed for sale | $520,000+188.9%$579/sqft |
Source: CRMLS #219067084DA Report a problem | ||
| 5/30/2019 | Sold | $180,000-2.7%$200/sqft |
Source: CDAR/ Desert Area MLS #219011819 Report a problem | ||
| 5/1/2019 | Pending sale | $184,900$206/sqft |
Source: Bennion Deville Homes #219011819 Report a problem | ||
| 4/24/2019 | Listed for sale | $184,900+310.9%$206/sqft |
Source: Bennion Deville Homes #219011819 Report a problem | ||
| 3/23/2006 | Sold | $45,000$50/sqft |
Source: Public Record Report a problem | ||
Public tax history
| Year | Property taxes | Tax assessment |
|---|---|---|
| 2026 | -- | $472,000 -11.6% |
| 2025 | $5,748 -13% | $533,700 -4% |
| 2024 | $6,608 +1% | $555,900 +0.9% |
| 2023 | $6,545 +2.1% | $550,800 +2% |
| 2022 | $6,412 +164.3% | $540,000 +191.3% |
| 2021 | $2,426 +0.8% | $185,399 +1% |
| 2020 | $2,406 +11.6% | $183,498 +18.4% |
| 2019 | $2,156 +68.7% | $155,000 +61.6% |
| 2018 | $1,278 +6.2% | $95,900 +7.5% |
| 2017 | $1,204 | $89,200 +5.9% |
| 2016 | $1,204 +4% | $84,200 +4% |
| 2015 | $1,157 +0.7% | $81,000 +26.6% |
| 2014 | $1,150 | $64,000 +12.3% |
| 2013 | -- | $57,000 -21.9% |
| 2012 | -- | $73,000 |
| 2011 | -- | $73,000 |
| 2010 | -- | $73,000 |
| 2009 | -- | $73,000 -49.3% |
| 2008 | -- | $144,000 -2.6% |
| 2007 | -- | $147,900 +107.8% |
| 2006 | -- | $71,170 +2% |
| 2005 | -- | $69,774 +2% |
| 2004 | -- | $68,406 +16.1% |
| 2003 | -- | $58,927 |
| 2002 | -- | $58,927 |
| 2001 | -- | $58,927 |
| 2000 | -- | $58,927 |
Find assessor info on the county website
Monthly payment
Est. payment
Payment breakdown
Explore the cost of this home by adjusting the details. Changes won't be saved.Climate risks
Neighborhood: 92252
Nearby schools
Schools provided by the listing agent
- Middle: Le Conte
- High: Yorba Linda
Source: CRMLS. This data may not be complete. We recommend contacting the local school district to confirm school assignments for this home.


Similar homes
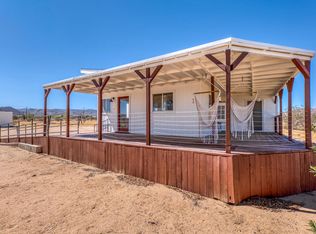
- $469,0003 bd2 ba1.2k sqft4914 Flamingo Ave, Joshua Tree, CA 92252For Sale
 MLS ID #219154767PS, Faisal Alserri, Sharon Rose Realty, Inc.. CRMLS
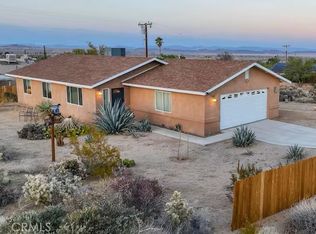
- $454,9003 bd2 ba1k sqft61620 Crest Circle Dr, Joshua Tree, CA 92252For Sale
 MLS ID #JT26193255, Paul Karr, Cherie Miller & Associates. CRMLS
- $395,0003 bd1 ba750 sqft61887 Grand View Cir, Joshua Tree, CA 92252For Sale
 MLS ID #219151543PS, Faisal Alserri, Sharon Rose Realty, Inc.. CRMLS
- $425,0002 bd2 ba1k sqft66621 Daisy Ln, Joshua Tree, CA 92252For Sale
 MLS ID #219154793PS, Faisal Alserri, Sharon Rose Realty, Inc.. CRMLS
