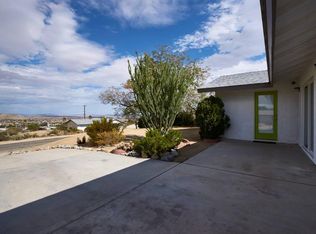
Best blend of Joshua Tree living or exploring is what makes this property special. The three-bedroom layout provides comfortable accommodation for families, friends, or groups traveling together and is well suited for short-term rental use. There's plenty of space for friends and groups to enjoy the outdoor BBQ, relax in the spa, lounge in the hammocks, or gather around the firepit under the stars. The property has paid-off solar panels that help reduce significantly the electricity costs and has a short-term rental permit. The spacious two-car garage and ample driveway offer convenient parking and additional storage. Located adjacent to Joshua Tree National Park and Joshua Tree Village, the property combines a lush desert setting with sought-after outdoor amenities and established short-term rental.
For sale
$350,000
61625 Alta Vista Dr, Joshua Tree, CA 92252
3beds
1,107sqft
Residential, Single Family Residence
Built in 1990
9,583 Square Feet Lot
$343,700 Zestimate®
$316/sqft
$-- HOA
What's special
- 45 days
- 399
- 52
Zillow last checked:
Listing updated:
Listed by:
Nana Sogoian DRE # 02442153 818-838-5762,
eXp Realty of Greater Los Angeles 888-652-1314
Source: CLAW,MLS#: 26957833
Facts & features
Interior
Bedrooms & bathrooms
- Bedrooms: 3
- Bathrooms: 1
- 3/4 bathrooms: 1
Rooms
- Room types: Living Room, Dining Area
Bathroom
- Features: Tile, Shower Stall
Heating
- Central
Cooling
- Central Air
Appliances
- Included: Electric Oven, Range, Dryer, Microwave, Refrigerator, Washer, Barbeque, Range/Oven
- Laundry: In Garage
Features
- Flooring: Laminate, Tile, Cement
- Has fireplace: No
- Fireplace features: None
Interior area
- Total structure area: 1,107
- Total interior livable area: 1,107 sqft
Property
Parking
- Total spaces: 5
- Parking features: Driveway, Garage - 2 Car, Concrete, On Site
- Garage spaces: 2
- Uncovered spaces: 3
Features
- Levels: One
- Stories: 1
- Patio & porch: Other
- Pool features: None
- Has spa: Yes
- Spa features: Hot Tub, Heated with Electricity, Private
- Fencing: Chain Link,Wood
- Has view: Yes
- View description: Desert, Landmark, Rocks, Mountain(s)
- Waterfront features: None
Lot
- Size: 9,583 Square Feet
Details
- Additional structures: None
- Parcel number: 0602183040000
- Zoning: JT/RS
- Special conditions: Standard
- Other equipment: Other
Construction
Type & style
- Home type: SingleFamily
- Architectural style: Contemporary
- Property subtype: Residential, Single Family Residence
Materials
- Roof: Shingle
Condition
- Year built: 1990
Utilities & green energy
- Sewer: Septic Tank
- Water: District
Green energy
- Energy generation: Solar
Community & HOA
Community
- Security: Smoke Detector(s), Carbon Monoxide Detector(s)
HOA
- Has HOA: No
Location
- Region: Joshua Tree
Financial & listing details
- Price per square foot: $316/sqft
- Tax assessed value: $403,600
- Date on market: 9/10/2026
Estimated market value
$343,700
$327,000 - $361,000
$1,900/mo
Price history
| Date | Event | Price |
|---|---|---|
| 9/10/2026 | Listed for sale | $350,000-16.7%$316/sqft |
Source:  CLAW #26957833 Report a problem CLAW #26957833 Report a problem | ||
| 5/2/2022 | Sold | $420,000-6.7%$379/sqft |
Source: Public Record Report a problem | ||
| 4/21/2022 | Pending sale | $450,000$407/sqft |
Source:  CRMLS #JT22013682 Report a problem CRMLS #JT22013682 Report a problem | ||
| 2/28/2022 | Contingent | $450,000$407/sqft |
Source: CRMLS #JT22013682 Report a problem | ||
| 2/16/2022 | Listed for sale | $450,000$407/sqft |
Source: CRMLS #JT22013682 Report a problem | ||
| 2/10/2022 | Contingent | $450,000$407/sqft |
Source: CRMLS #JT22013682 Report a problem | ||
| 1/23/2022 | Listed for sale | $450,000$407/sqft |
Source: CRMLS #JT22013682 Report a problem | ||
| 3/24/2021 | Listing removed | -- |
Source: Owner Report a problem | ||
| 2/26/2020 | Listing removed | $1,175$1/sqft |
Source: Owner Report a problem | ||
| 2/10/2020 | Listed for rent | $1,175+46.9%$1/sqft |
Source: Owner Report a problem | ||
| 12/26/2012 | Listing removed | $800$1/sqft |
Source: Judy and Dave Rentals Report a problem | ||
| 11/26/2012 | Listed for rent | $800+6.7%$1/sqft |
Source: Judy and Dave Rentals Report a problem | ||
| 7/8/2012 | Listing removed | $750$1/sqft |
Source: Judy and Dave Rentals Report a problem | ||
| 6/8/2012 | Listed for rent | $750$1/sqft |
Source: Judy and Dave Rentals Report a problem | ||
| 2/4/2012 | Listing removed | $750$1/sqft |
Source: Judy and Dave Rentals Report a problem | ||
| 1/6/2012 | Listed for rent | $750$1/sqft |
Source: Judy and Dave Rentals Report a problem | ||
Public tax history
| Year | Property taxes | Tax assessment |
|---|---|---|
| 2026 | -- | $403,600 -9.4% |
| 2025 | $4,947 -5.8% | $445,708 +2% |
| 2024 | $5,253 +2% | $436,968 +2% |
| 2023 | $5,152 +264.9% | $428,400 +344.8% |
| 2022 | $1,412 +1.2% | $96,305 +2% |
| 2021 | $1,395 +0.9% | $94,417 +1% |
| 2020 | $1,383 -4.5% | $93,449 +2% |
| 2019 | $1,448 +13.4% | $91,617 +2% |
| 2018 | $1,277 +0.9% | $89,821 +2% |
| 2017 | $1,265 | $88,059 +2% |
| 2016 | $1,265 +1.6% | $86,332 +1.5% |
| 2015 | $1,245 +2% | $85,036 +2% |
| 2014 | $1,220 | $83,370 +0.5% |
| 2013 | -- | $82,993 +2% |
| 2012 | -- | $81,366 +2% |
| 2011 | -- | $79,771 +0.8% |
| 2010 | -- | $79,175 -0.2% |
| 2009 | -- | $79,363 +2% |
| 2008 | -- | $77,807 +2% |
| 2007 | -- | $76,281 +2% |
| 2006 | -- | $74,786 +2% |
| 2005 | -- | $73,320 +11.1% |
| 2004 | -- | $66,000 +20% |
| 2003 | -- | $55,000 |
| 2002 | -- | $55,000 |
| 2001 | -- | $55,000 |
| 2000 | -- | $55,000 |
Find assessor info on the county website
Monthly payment
Est. payment
Payment breakdown
Explore the cost of this home by adjusting the details. Changes won't be saved.Climate risks
Neighborhood: 92252
Similar homes
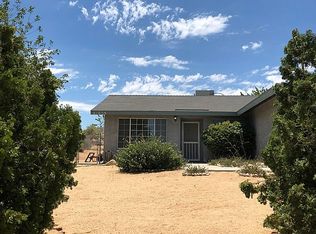
- $345,0003 bd1 ba1.1k sqft61537 Valley View Dr, Joshua Tree, CA 92252For Sale
 MLS ID #JT26191285, Madelaine LaVoie, Cherie Miller & Associates. CRMLS
 - $349,9992 bd1 ba842 sqft61910 Sunburst Cir, Joshua Tree, CA 92252For Sale
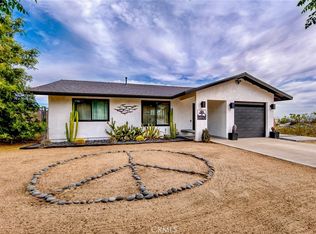 MLS ID #JT26211174, Jessica Thiele, Coldwell Banker Roadrunner Realty. CRMLS
 - $375,0003 bd1 ba1k sqft61483 Capilla Dr, Joshua Tree, CA 92252For Sale
 MLS ID #JT26175044, John Simpson, All American Real Estate. CRMLS
 - $445,0002 bd1 ba898 sqft61828 Crest Circle Dr, Joshua Tree, CA 92252For Sale
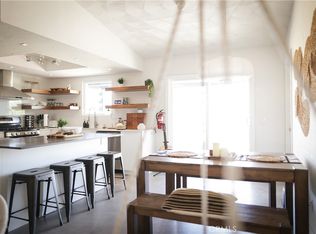 MLS ID #SW26222054, Jessica Ma, Dalton Wade, Inc.. CRMLS
