The most beautiful Yucca Valley home with a private, fenced backyard and gorgeous views. The backyard faces an undeveloped lot full of mature Joshua Trees with unobstructed views of the mountains. Out back, you will find peaceful hammocks, a fire pit lounge area, swing chairs, outdoor shower, BBQ and a romantic cowboy pool with deck. The large 13,769 sqft yard has space for additional amenities. Inside, 3 spacious bedrooms and 2 spa-style baths, currently sleeping up to 6 guests. The master-suite has a large window that faces backyard with and a dedicated workspace. The home has central heat and A/C with PAID OFF SOLAR, a 2-car garage, inviting living and dining room. The house sits on a private dirt road, a short drive to Old Town Yucca Valley, groceries and dining, about 12 minutes to the Joshua Tree National Park west entrance and 40 minutes to Palm Springs. A proven short-term rental with a 4.91 rating over 140+ reviews. Buyer to verify STR permit eligibility.
For sale
Listed by: RE/MAX TIME REALTY • Carolyne Beaulne Seguin • carolyne.bseguin@gmail.com
$395,000
7322 Lucerne Vis, Yucca Valley, CA 92284
3beds
1,332sqft
Single Family Residence
Built in 2006
0.32 Acres Lot
$389,700 Zestimate®
$297/sqft
$-- HOA
What's special
- 18 days
- 783
- 147
Likely to sell faster than
Zillow last checked:
Listing updated:
Listed by:
Carolyne Beaulne Seguin DRE #02001395 carolyne.bseguin@gmail.com,
RE/MAX TIME REALTY,
GONZALO SALAZAR DRE #01281230 909-641-3577,
RE/MAX TIME REALTY
Source: CRMLS,MLS#: CV26226132 Originating MLS: California Regional MLS
Facts & features
Interior
Bedrooms & bathrooms
- Bedrooms: 3
- Bathrooms: 2
- Full bathrooms: 2
- Main level bathrooms: 2
- Main level bedrooms: 3
Rooms
- Room types: Bedroom, Dining Room
Bedroom
- Features: All Bedrooms Down
Bathroom
- Features: Dual Sinks, Separate Shower
Kitchen
- Features: Granite Counters
Heating
- Central
Cooling
- Central Air
Appliances
- Included: Dishwasher, Electric Range, Gas Oven, Gas Range
- Laundry: In Garage
Features
- Separate/Formal Dining Room, All Bedrooms Down
- Flooring: Tile
- Windows: Double Pane Windows
- Has fireplace: Yes
- Fireplace features: Living Room
- Common walls with other units/homes: No Common Walls
Interior area
- Total interior livable area: 1,332 sqft
Property
Parking
- Total spaces: 8
- Parking features: Driveway Level, Garage
- Attached garage spaces: 2
- Uncovered spaces: 6
Features
- Levels: One
- Stories: 1
- Entry location: Front
- Has private pool: Yes
- Pool features: Above Ground, Private
- Spa features: None
- Fencing: Wood
- Has view: Yes
- View description: Mountain(s)
Lot
- Size: 0.32 Acres
- Features: Back Yard, Corner Lot
Details
- Parcel number: 0587271210000
- Special conditions: Standard
Construction
Type & style
- Home type: SingleFamily
- Property subtype: Single Family Residence
Materials
- Roof: Asphalt
Condition
- Turnkey
- New construction: No
- Year built: 2006
Utilities & green energy
- Electric: Photovoltaics Seller Owned
- Sewer: Public Sewer
- Water: Public
- Utilities for property: Electricity Available, Electricity Connected, Natural Gas Available, Natural Gas Connected, Sewer Connected, Water Available, Water Connected
Green energy
- Energy generation: Solar
Community & HOA
Community
- Features: Rural
- Security: Smoke Detector(s)
Location
- Region: Yucca Valley
Financial & listing details
- Price per square foot: $297/sqft
- Date on market: 10/20/2026
- Cumulative days on market: 18 days
- Listing terms: Conventional,FHA,USDA Loan,VA Loan
- Road surface type: Unimproved
Estimated market value
$389,700
$370,000 - $409,000
$2,459/mo
Price history
| Date | Event | Price |
|---|---|---|
| 10/20/2026 | Listed for sale | $395,000+88.6%$297/sqft |
Source:  CRMLS #CV26226132 Report a problem | ||
| 10/15/2019 | Sold | $209,400+32.6%$157/sqft |
Source: Agent Provided Report a problem | ||
| 12/13/2008 | Listing removed | $157,900$119/sqft |
Source: iHomefinder, Inc. #21328947 Report a problem | ||
| 7/26/2008 | Listed for sale | $157,900$119/sqft |
Source: iHomefinder, Inc. #21328947 Report a problem | ||
Public tax history
Tax history is unavailable.
Monthly payment
Est. payment
Payment breakdown
Explore the cost of this home by adjusting the details. Changes won't be saved.Climate risks
Neighborhood: 92284
- $354,0003 bd2 ba1.3k sqft7322 Lucerne Vista Ave, Yucca Valley, CA 92284Off Market
- $295,4003 bd2 ba1.2k sqft7320 Lucerne Vista Ave, Yucca Valley, CA 92284Off Market
- $52,0200.33 acresYucca Trl, Yucca valley, CA 92285Off Market
- $287,5003 bd2 ba1.2k sqft7318 Lucerne Vista Ave, Yucca Valley, CA 92284Off Market
Similar homes
- $385,0003 bd3 ba1.4k sqft5016 Paradise View Rd, Yucca Valley, CA 92284For Sale
 MLS ID #JT26237662, Sean Dittmer, C & S Real Estate, Inc.. CRMLS
- $377,9953 bd2 ba1.6k sqft7405 Warren Vista Ave, Yucca Valley, CA 92284For Sale
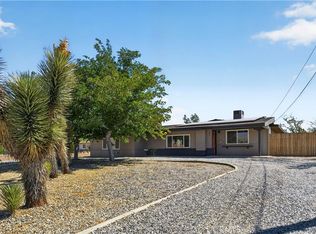 MLS ID #JT26187193, Karen Lowe, Inspire Real Estate. CRMLS
- $459,0003 bd2 ba1.4k sqft7021 Balsa Ave, Yucca Valley, CA 92284For Sale
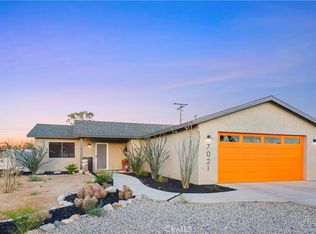 MLS ID #JT26202516, Bryan Wynwood, Joshua Tree Modern. CRMLS
- $410,0003 bd2 ba1k sqft3669 Balsa Ave, Yucca Valley, CA 92284For Sale
 MLS ID #WS26123192, WENDY HUI, MANREALTY.COM. CRMLS
