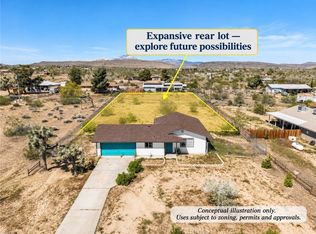
Exceptional pride of ownership shines throughout this beautifully cared-for 3-bedroom, 2-bath home! Thoughtfully refreshed and lovingly maintained, this all-electric home blends modern comfort with eco-friendly improvements and undeniable charm. The immense sunken living room steals the show with vaulted ceilings, a dramatic rock wall, and pellet stove. A handy firewood pass-through makes stocking up easy and doubles as flexible storage. And yes, there’s even a high-mounted “cat gym” for adventurous felines! The spacious remodeled kitchen features stainless steel energy-efficient appliances, abundant counter space, tray ceiling, pantry, coffee/tea nook, and opening to the living room. Opposite the kitchen, the dining room invites you to the backyard through French doors. Kitchen, bathrooms, flooring, doors, water heater, and appliances updated in 2023. The home has both HVAC and a swamp cooler; the substantial 52-panel, 13.5 kW solar system accommodates full-time HVAC use. Being entirely electric means no gas or propane utility bills. The solar array is meticulously pigeon-proofed and its impressive production could potentially be put to even greater use with a future home battery. Most of the property's usable space is in the backyard, with plenty of room to dream: Outbuildings, pool, ADU, rec space, additional entertaining areas — you name it! The backyard beams with personality, with a newer pergola wrapped in string lights and flowering vines offering built-in benches and shade for the seating area and propane fire pit. A charming retaining wall hides heart-shaped rocks — a sweet reminder of the love poured into this property. Pomegranate, lemon, and fig trees flank the wall with drip irrigation, while water-wise landscaping surrounds the property. The gorgeous wood perimeter fence is also newer and features specialized wind-resistant bracing at the rear. The fully-fenced side yard can also serve as a dog run. The oversized garage offers ample built-in storage and is home to the washer and dryer. Smart-home features include the thermostat and keyless entry. A whole-home SimpliSafe security system includes door/window alarms, control panel and fire/smoke alarms. The carbon monoxide detector and front-doorbell camera offer additional home security. This turnkey gem has it all—meticulously maintained solar, wind-ready fencing, heart-shaped surprises, cozy and inviting spaces—all wrapped up in one irresistible invitation: Come home, kick back, and RELAX.
For sale
Listed by: Coldwell Banker Roadrunner Realty • Wendy Jordan • wendezrealestate@gmail.com
Price cut: $6K (10/23)
$399,000
58271 Caliente St, Yucca Valley, CA 92284
3beds
1,432sqft
Single Family Residence
Built in 1983
0.46 Acres Lot
$394,900 Zestimate®
$279/sqft
$-- HOA
What's special
- 35 days
- 360
- 63
Zillow last checked:
Listing updated:
Listed by:
Wendy Jordan DRE #02206537 wendezrealestate@gmail.com,
Coldwell Banker Roadrunner Realty
Source: CRMLS,MLS#: JT26217483 Originating MLS: California Regional MLS
Facts & features
Interior
Bedrooms & bathrooms
- Bedrooms: 3
- Bathrooms: 2
- Full bathrooms: 2
- Main level bathrooms: 2
- Main level bedrooms: 3
Rooms
- Room types: Bedroom, Entry/Foyer, Kitchen, Living Room, Dining Room
Bedroom
- Features: All Bedrooms Down
Bathroom
- Features: Bidet, Bathroom Exhaust Fan, Bathtub, Granite Counters, Remodeled, Separate Shower, Tub Shower
Kitchen
- Features: Granite Counters, Kitchen/Family Room Combo, Remodeled, Updated Kitchen
Heating
- Central, Electric, Pellet Stove
Cooling
- Central Air, Evaporative Cooling, Electric
Appliances
- Included: Dishwasher, ENERGY STAR Qualified Appliances, ENERGY STAR Qualified Water Heater, Exhaust Fan, Electric Oven, Electric Range, Freezer, Disposal, Microwave, Refrigerator, Water Heater, Dryer, Washer
- Laundry: In Garage
Features
- Tray Ceiling(s), Ceiling Fan(s), Cathedral Ceiling(s), Separate/Formal Dining Room, Eat-in Kitchen, Granite Counters, Pantry, Recessed Lighting, Sunken Living Room, All Bedrooms Down
- Flooring: Carpet, Laminate
- Doors: French Doors, Mirrored Closet Door(s)
- Windows: Double Pane Windows, Screens
- Has fireplace: Yes
- Fireplace features: Electric, Living Room, Pellet Stove
- Common walls with other units/homes: No Common Walls
Interior area
- Total interior livable area: 1,432 sqft
Property
Parking
- Total spaces: 4
- Parking features: Concrete, Door-Multi, Driveway, Driveway Up Slope From Street, Garage Faces Front, Garage, Gravel, RV Potential
- Attached garage spaces: 2
- Uncovered spaces: 2
Features
- Levels: One
- Stories: 1
- Entry location: Front Door
- Patio & porch: Concrete, Covered, Patio
- Pool features: None
- Spa features: None
- Fencing: Chain Link,Excellent Condition,Wood
- Has view: Yes
- View description: Desert, Mountain(s), Neighborhood
Lot
- Size: 0.46 Acres
- Features: Back Yard, Drip Irrigation/Bubblers, Front Yard, Sprinklers In Rear, Landscaped, Rectangular Lot, Sprinklers Timer, Sloped Up, Yard
Details
- Parcel number: 0598423080000
- Special conditions: Standard
- Horse amenities: Riding Trail
Construction
Type & style
- Home type: SingleFamily
- Architectural style: Ranch
- Property subtype: Single Family Residence
Materials
- Stucco
- Foundation: Slab
- Roof: Asphalt
Condition
- Turnkey
- New construction: No
- Year built: 1983
Utilities & green energy
- Electric: Photovoltaics on Grid
- Sewer: Septic Tank
- Water: Public
- Utilities for property: Electricity Connected, Sewer Not Available, Water Connected
Green energy
- Energy efficient items: Thermostat, Appliances, Water Heater
- Energy generation: Solar
- Water conservation: Water-Smart Landscaping
Community & HOA
Community
- Features: Hiking, Horse Trails, Suburban
- Security: Carbon Monoxide Detector(s), Fire Detection System, Smoke Detector(s)
Location
- Region: Yucca Valley
Financial & listing details
- Price per square foot: $279/sqft
- Tax assessed value: $376,728
- Date on market: 10/8/2026
- Cumulative days on market: 36 days
- Listing terms: Cash,Conventional,FHA,VA Loan
- Inclusions: All appliances, smart home features, safety features
- Road surface type: Paved
Estimated market value
$394,900
$375,000 - $415,000
$2,205/mo
Price history
| Date | Event | Price |
|---|---|---|
| 10/23/2026 | Price change | $399,000-1.5%$279/sqft |
Source:  CRMLS #JT26217483 Report a problem | ||
| 10/8/2026 | Listed for sale | $405,000+14.1%$283/sqft |
Source: CRMLS #JT26217483 Report a problem | ||
| 5/23/2023 | Sold | $355,000+1.7%$248/sqft |
Source: Public Record Report a problem | ||
| 4/21/2023 | Contingent | $349,000$244/sqft |
Source: CRMLS #JT23049415 Report a problem | ||
| 4/19/2023 | Listed for sale | $349,000$244/sqft |
Source: CRMLS #JT23049415 Report a problem | ||
| 4/17/2023 | Contingent | $349,000$244/sqft |
Source: CRMLS #JT23049415 Report a problem | ||
| 4/13/2023 | Listed for sale | $349,000+2.9%$244/sqft |
Source: CRMLS #JT23049415 Report a problem | ||
| 4/7/2023 | Contingent | $339,000$237/sqft |
Source: CRMLS #JT23049415 Report a problem | ||
| 4/1/2023 | Listed for sale | $339,000+208.2%$237/sqft |
Source: CRMLS #JT23049415 Report a problem | ||
| 4/2/2021 | Sold | $110,000$77/sqft |
Source: Public Record Report a problem | ||
| 12/2/2014 | Sold | $110,000+0.1%$77/sqft |
Source:  CDAR/ Desert Area MLS #14785049 Report a problem | ||
| 10/10/2014 | Price change | $109,900-8.3%$77/sqft |
Source: Acclaim Properties Inc #14-785049PS Report a problem | ||
| 10/1/2014 | Price change | $119,900+9.1%$84/sqft |
Source: Acclaim Properties Inc #14-785049PS Report a problem | ||
| 9/12/2014 | Price change | $109,900-8.3%$77/sqft |
Source: Acclaim Properties Inc. #214023662 Report a problem | ||
| 7/24/2014 | Price change | $119,900-4.1%$84/sqft |
Source: Acclaim Properties Inc. #214023662 Report a problem | ||
| 6/21/2014 | Listed for sale | $125,000+115.5%$87/sqft |
Source: Acclaim Properties Inc. #214023662 Report a problem | ||
| 8/28/2000 | Sold | $58,000+82%$41/sqft |
Source: Public Record Report a problem | ||
| 5/30/2000 | Sold | $31,875$22/sqft |
Source: Public Record Report a problem | ||
Public tax history
| Year | Property taxes | Tax assessment |
|---|---|---|
| 2026 | -- | $376,728 +2% |
| 2025 | $4,517 +4.8% | $369,342 +2% |
| 2024 | $4,310 +47.2% | $362,100 +54.7% |
| 2023 | $2,927 +2.1% | $234,090 +2% |
| 2022 | $2,868 +72.1% | $229,500 +88.1% |
| 2021 | $1,667 +0.9% | $122,024 +1% |
| 2020 | $1,652 -4.8% | $120,772 +2% |
| 2019 | $1,736 +11.2% | $118,404 +2% |
| 2018 | $1,561 +1% | $116,083 +2% |
| 2017 | $1,545 | $113,807 +2% |
| 2016 | $1,545 +1.7% | $111,576 +1.5% |
| 2015 | $1,520 +2.1% | $109,900 +54.2% |
| 2014 | $1,489 | $71,293 +0.5% |
| 2013 | -- | $70,971 +2% |
| 2012 | -- | $69,580 +2% |
| 2011 | -- | $68,216 +0.8% |
| 2010 | -- | $67,706 -0.2% |
| 2009 | -- | $67,867 +2% |
| 2008 | -- | $66,536 +2% |
| 2007 | -- | $65,232 +2% |
| 2006 | -- | $63,953 +2% |
| 2005 | -- | $62,699 +2% |
| 2004 | -- | $61,470 +1.9% |
| 2003 | -- | $60,343 +2% |
| 2002 | -- | $59,160 +2% |
| 2001 | -- | $58,000 -28.1% |
| 2000 | -- | $80,615 |
Find assessor info on the county website
Monthly payment
Est. payment
Payment breakdown
Explore the cost of this home by adjusting the details. Changes won't be saved.Climate risks
Neighborhood: 92284


Similar homes
- $385,0003 bd3 ba1.4k sqft5016 Paradise View Rd, Yucca Valley, CA 92284For Sale
 MLS ID #JT26237662, Sean Dittmer, C & S Real Estate, Inc.. CRMLS
- $410,0003 bd2 ba1k sqft3669 Balsa Ave, Yucca Valley, CA 92284For Sale
 MLS ID #WS26123192, WENDY HUI, MANREALTY.COM. CRMLS
- $359,8003 bd2 ba1.4k sqft3619 Lexington Ave, Yucca Valley, CA 92284For Sale
 MLS ID #JT26016755, Robert Armstrong, GREEN Real Estate Group. CRMLS
- $360,0003 bd2 ba1.1k sqft3800 Ruidosa Ave, Yucca Valley, CA 92284For Sale
 MLS ID #PW26187003, Carolyn Mercurio, Millennium Realty Group. CRMLS
